
Views

Address
23 Holly Ridge, Texarkana, TX
Price
$ 365,000
Property Attributes
- MLS#118472
- TypeSingle Family
- Listing Status Active w/Contingencies
- CountyBOWIE
- CityTexarkana
- AreaT07 Pleasant Grove
- NeighborhoodOak Forest 1
- Zip75503
- StyleRanch
- Year Built1981
- Taxes$ 4750
- Price$ 365,000
- Bedrooms3
- Full Bathrooms2
- Half Bathrooms1
- Sqr Footage2711
- Lot Size1 Acres
Data Source:
Texarkana MLS (TXMLS)
Property Description
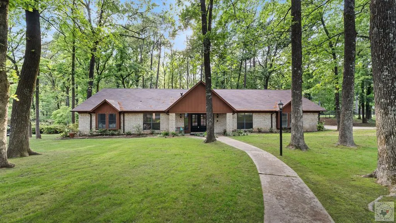
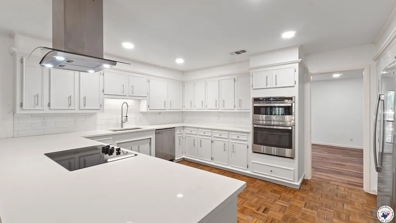
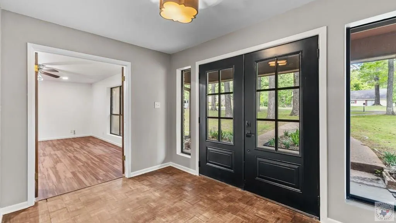
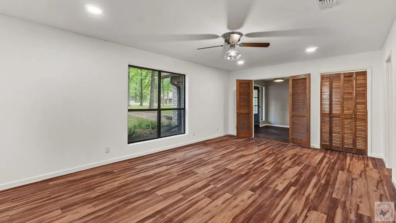
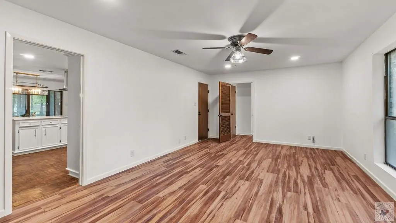
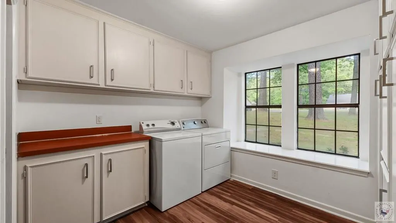
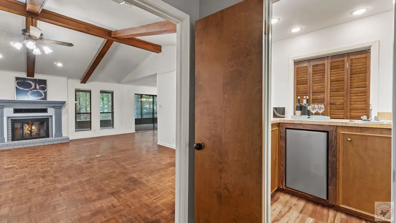
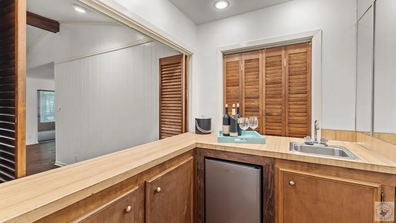
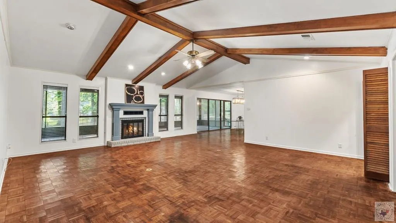
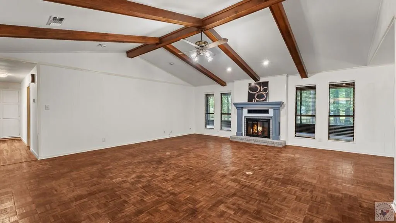
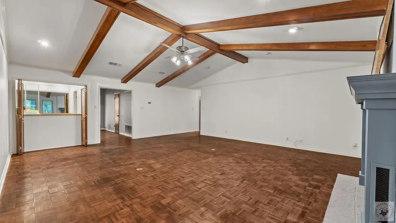
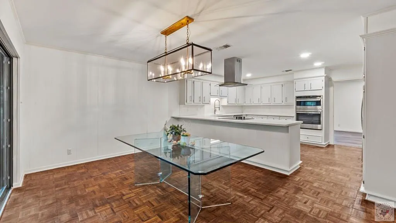
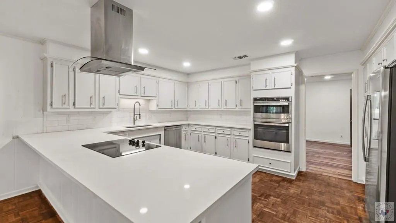
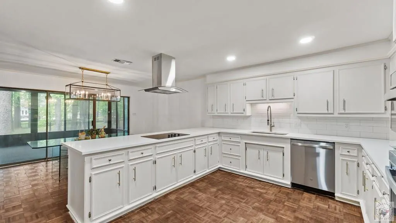
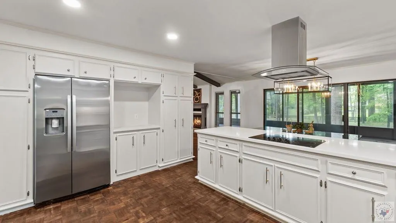
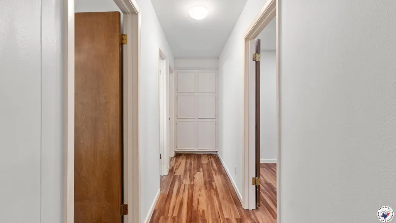
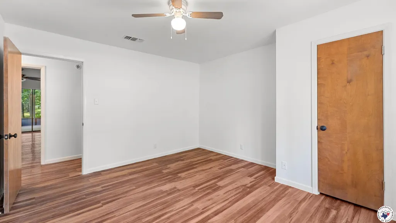
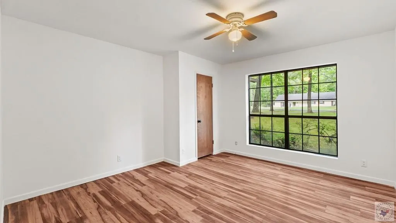
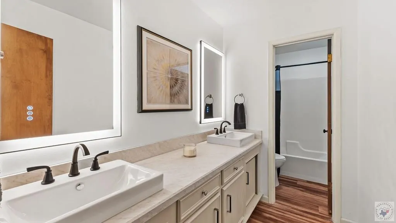
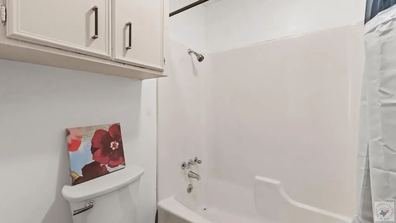
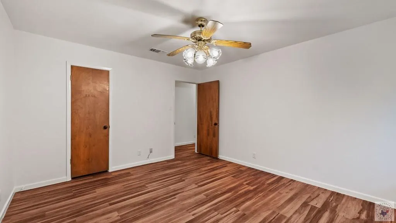
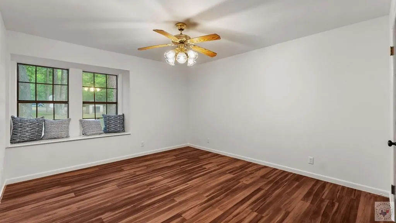
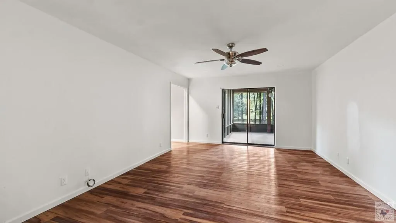
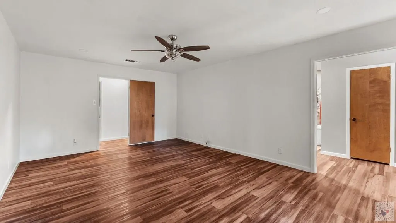
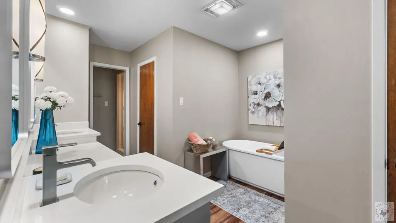
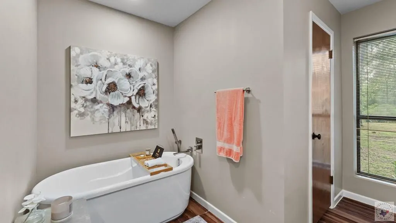
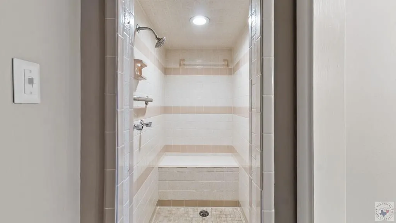
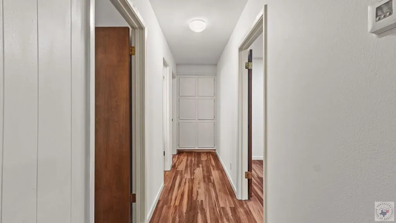
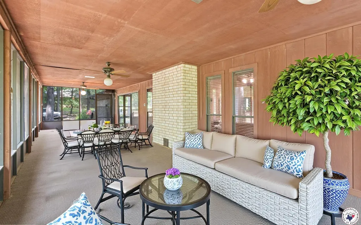
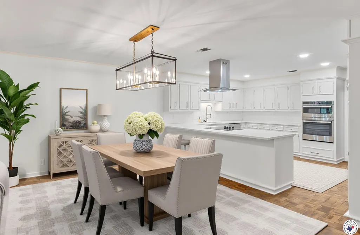
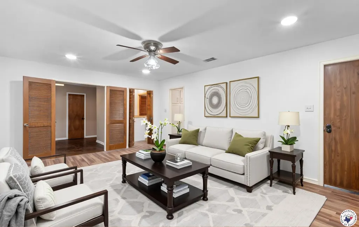
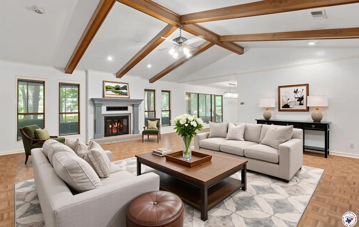
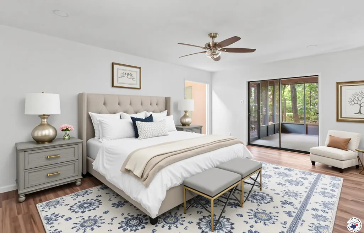
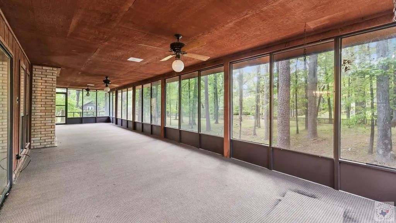
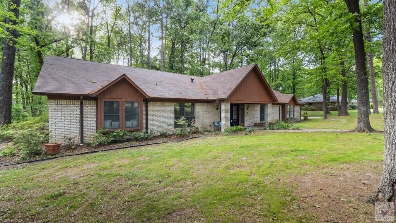
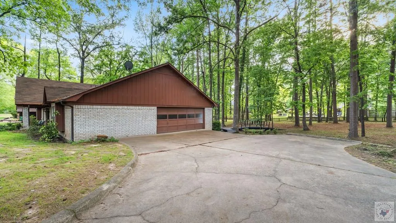
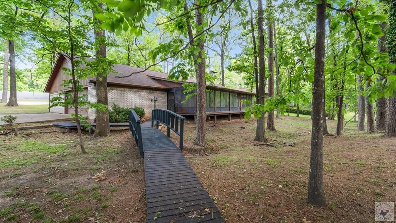
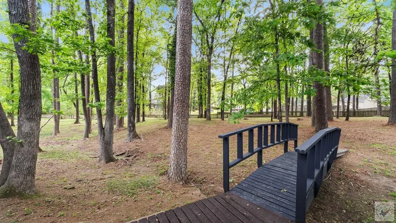
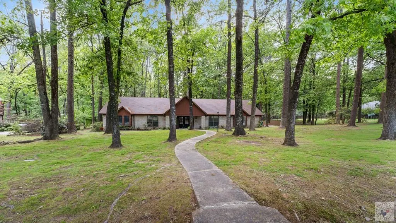
Discover a home where major upgrades have already been handled for you. This property features a new HVAC system, a newer roof, and a full suite of new kitchen appliances, including a refrigerator, all set against stunning quartz countertops. While we've preserved the classic wood parquet floors in the kitchen, dining, and family rooms, you'll find new luxury vinyl flooring in the bedrooms and the extra living area. Both the main and primary bathrooms have been tastefully updated. The primary bath is a true retreat, boasting a beautiful freestanding tub, a large shower, and elegant new sinks, mirrors, and lighting, all highlighted by eye-catching quartz. A convenient, retro-style half-bath is located just off the laundry room, which also includes extra cabinets and a closet for storage. Outside, the full-yard automatic sprinkler system is fed by a well, saving you money on water bills. The expansive 24' x 24' garage can accommodate longer SUVs and includes a large storage room perfect for tools or a home office. The backyard has been transformed with the removal of 16 trees, and stump removal is underway. Fresh paint brightens the entire home, and new landscaping enhances its curb appeal with 10 new azaleas, boxwoods, Asian jasmine, Aztec grass, and foxtail ferns. The front yard has been seeded with fescue. A standout feature is the 800 sq. ft. enclosed back porch, already under roof with electrical installed, offering a simple opportunity to add to the home's finished square footage. This custom-built home comes with the original plans for your viewing. Relax on the porch and enjoy peaceful views of deer and other wildlife. Inside, a wet bar with a new mini-fridge sits conveniently between the two living areas. Make this home your own and enjoy living in the sought-after Pleasant Grove area.
| Price History | |
|---|---|
| 8/16/2025 | Listed $412,000 |
| 10/24/2025 | 6$389,900 |
| 3/6/2026 | 3$379,900 |
| 5/8/2026 | 2$375,000 |
| 6/26/2026 | 3$365,000 |
General Features
| Sewer | Public Sewer |
|---|---|
| Heating | Central,Natural Gas |
| Cooling | Central Air,Electric |
| Utilities | Cable Available,Gas - Summit Utilities,Internet Available |
| Possession | Close Of Escrow |
| Roof | Composition |
| Appliances | Other,Electric Cooktop,Dishwasher,Disposal,Microwave,Refrigerator,Self Cleaning Oven,Exhaust Fan,Gas Water Heater |
| Garage Spaces | 2 |
| Patio/Porch Features | Enclosed,Patio,Porch,Screened |
| Architectural Style | Ranch |
| Pool Features | None |
| Construction Materials | Brick,Frame |
| Year Built | 1981 |
| Electric | Electric - AEP Swepco |
| Stories Count | 1 |
| Levels | One |
| Property Subtype | Single Family Residence |
| Parcel Number | 38725 |
| County | Bowie |
| New Construction | No |
| Property Type | Residential |
| HOA | No |
| Attached Garage | Yes |
| Energy Efficient | Ridge Vent |
| Subdivision Name | Oak Forest 1 |
| Garage Y/N | Yes |
| Other Structures | None |
| Full Baths | 2 |
| Status | Active w/Contingencies |
| Directions | Take Summerhill Rd to Summer lane turn west and trace to Holly Ridge Dr,Turn to your Right,house will be on Your Left,Sign is in the yard. |
| City | Texarkana |
| Disclosures | Owner Disclosure |
| Senior Community Y/N | No |
| High School District | Pleasant Grove |
| MLS Area | T07 Pleasant Grove |
| Lot Size Units | Acres |
| Lot Size Square Feet | 43560 |
| Carport Y/N | No |
| Property Attached Y/N | No |
| Tax Annual Amount | 4750 |
| Home Warranty Y/N | No |
| Concessions | No |
| Lease Considered Y/N | No |
| Virtual Tour | https://my.matterport.com/show/?m=adrqe6xo8mb |
| Building Area Units | Square Feet |
| Living Area Units | Square Feet |
| Standard Status | Active |
| Middle/Junior School District | Pleasant Grove |
| Elementary School District | Pleasant Grove |
| Tax Lot | 4 |
| Legal Description | OAK FOREST SUBD #2 S1/2 LOT 4 RETAINS LIFE EST 3434/338 03/29/01 BLK/TRACT 4 1 ACRES |
| Freehold | BBO,IDX |
Interior Features
| Interior Amenities | H/S Detector,High Ceilings,Sheet Rock Walls,Ceiling Fan(s) |
|---|---|
| Flooring | Ceramic Tile,Luxury Vinyl,Plank,Wood |
| Total Fireplaces | 1 |
| Fireplace Features | Gas Log,Wood Burning |
| Basement (Y/N) | No |
| Air Conditioning Y/N | Yes |
| Heating Y/N | Yes |
| Window Features | Blinds,Thermopane Windows |
| Fireplace Y/N | Yes |
| Half Baths | 1 |
| Laundry Features | Electric Dryer Hookup,Inside,Washer Hookup |
| Total Bedrooms | 3 |
| Total Baths | 3 |
| Kitchen Description | Pantry,Formica Countertops,Quartz Counters,U-Shaped |
Exterior Features
| Exterior Amenities | Lighting,Sprinkler System |
|---|---|
| Fencing | None |
| Parking Features | Attached,Garage Door Opener,Garage Faces Side,Parking Pad,Other |
| Lot Features | None |
| Water Source | Public,Well |
| Total Parking | 2 |
| Lot Size Area | 1 |
| Foundation Details | Slab |
| Spa | No |
| Building Area Total | 2711 |
| Lot Dimensions | 0.5-1.0 |
| Lot Size Acres | 1 |
| Road Surface Type | Concrete,Paved |
| Waterfront Y/N | No |
| Covered Spaces | 2 |
| Road Frontage Type | City Street |
| Horse Y/N | No |
Amenities
- Foreclosure
- Views
- Short Sale
- New Construction
- Adult 55+
- Lease To Own
- No HOA Fees
- Furnished
- Primary On Main
- Air Conditioning
- Seller Finance
- Green
- Fixer Upper
- Horse
- Golf
- Fireplace
- Deck
- Garage
- Basement
- Pool
Property vs Single Family Average in 75503
Price
Taxes
Year Built
Visits
 © 2026 Texarkana Board of Realtors All rights reserved. Information deemed to be reliable but not guaranteed. The data relating to real estate for sale on this website comes in part from the Broker Reciprocity Program. Real estate listings held by brokerage firms other than Elite Realty Group are marked with the BR logo and detailed information about them includes the name of the listing brokers. Listing broker has attempted to offer accurate data, but buyers are advised to confirm all items.
