
New Construction
Address
3618 Southern Magnolia Lane, Texarkana, AR
Price
$ 1,285,000
Property Attributes
- MLS#204578
- TypeSingle Family
- Listing Status Active
- CountyMILLER
- CityTexarkana
- AreaA06 N I30 TXK AR
- NeighborhoodDear Meadow Estates Subd
- Zip71854
- StyleFarm House,Modern
- Year Built2025
- Taxes$ 7316
- Price$ 1,285,000
- Bedrooms4
- Full Bathrooms3
- Half Bathrooms1
- Sqr Footage3950
- Lot Size2.1 Acres
Data Source:
Texarkana MLS (TXMLS)
Property Description
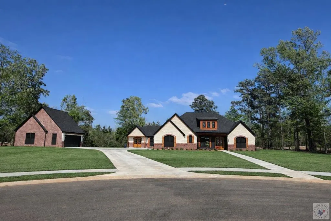
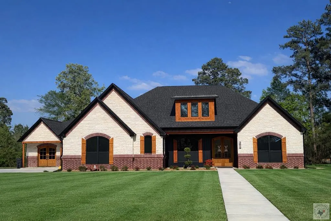
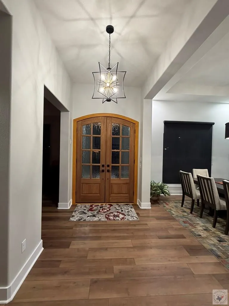
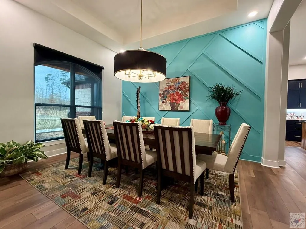
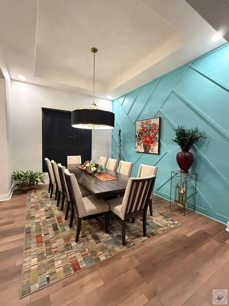
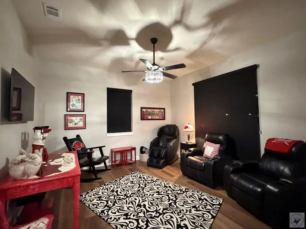
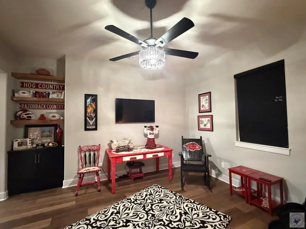
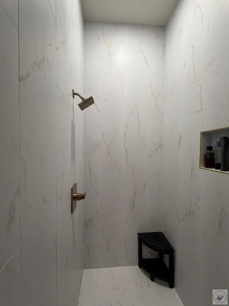
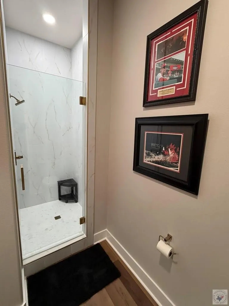
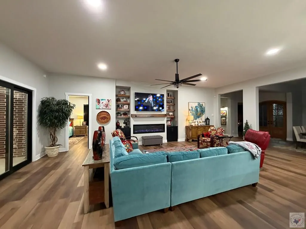
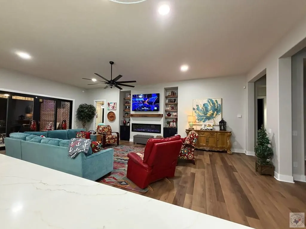
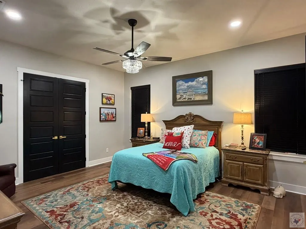
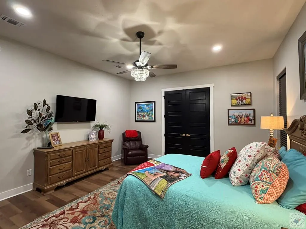
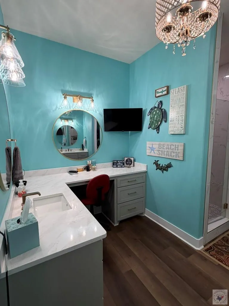
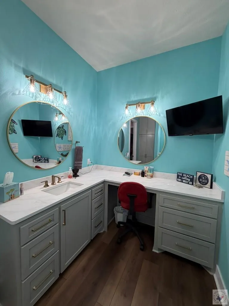
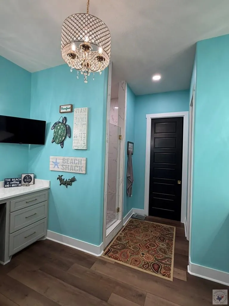
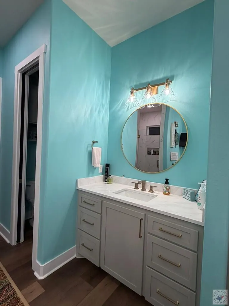
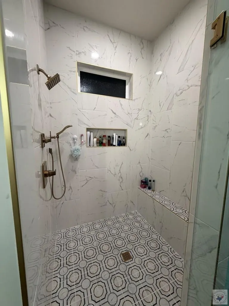
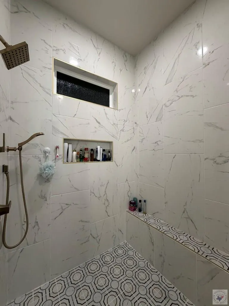
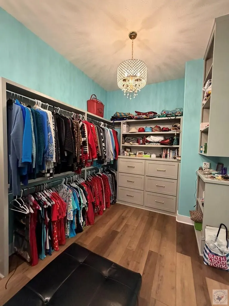
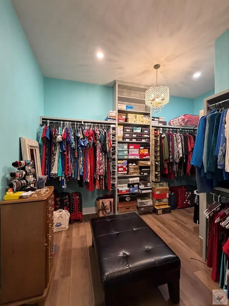
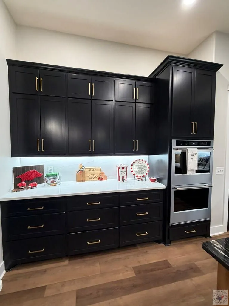
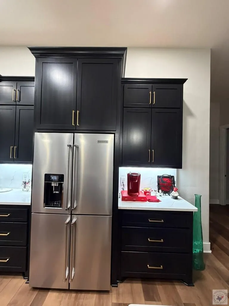
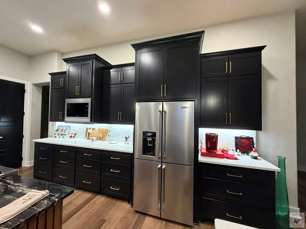
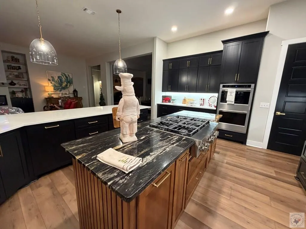
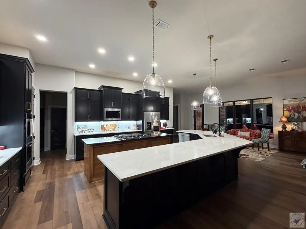
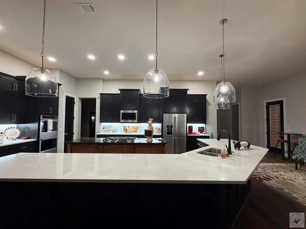
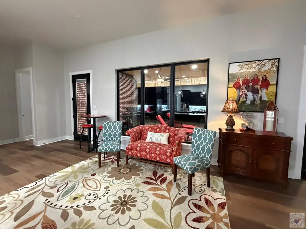
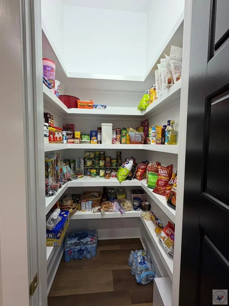
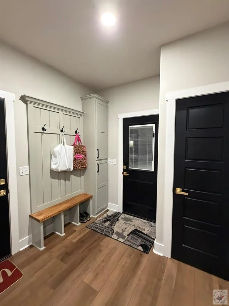
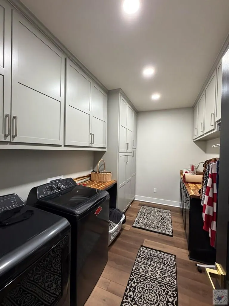
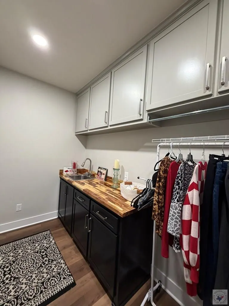
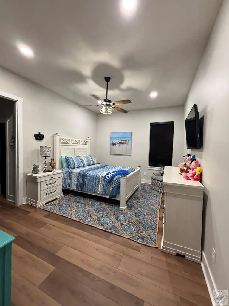
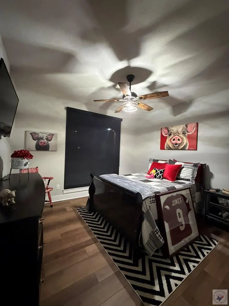
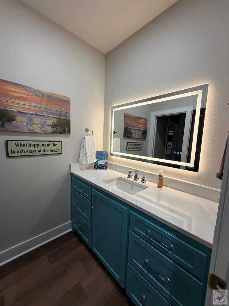
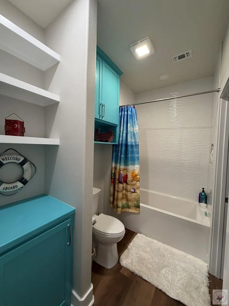
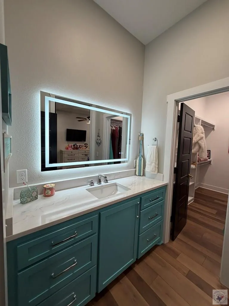
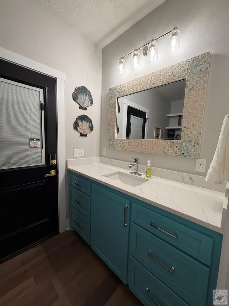
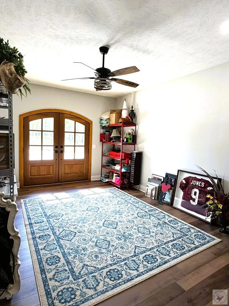
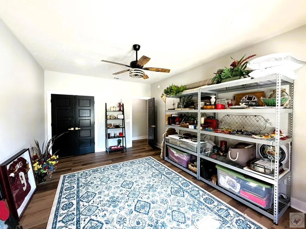
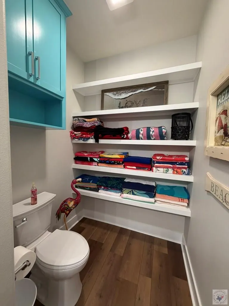
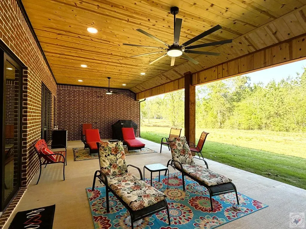
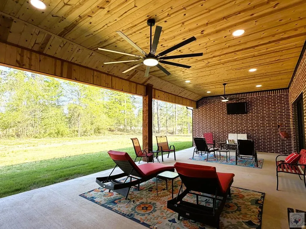
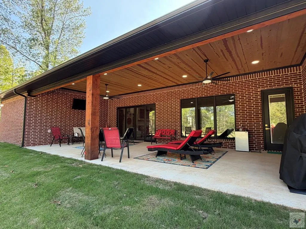
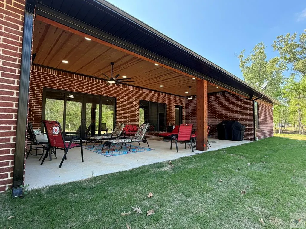
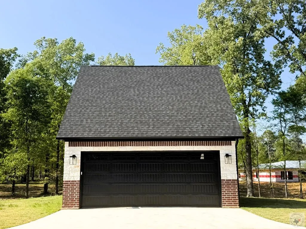
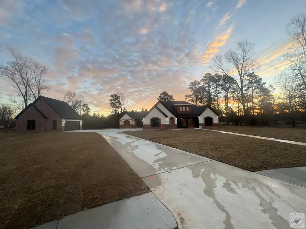
New Construction in Deer Meadow Estates. Very Private, sitting at the end of the cul-de-sac on over 2 acres. As you enter you will see the spacious formal dining area with 12' ceilings. HUGE open living space with a 20+ ft breakfast bar. The bar area has the dishwasher, a double trash can pull out & tons of drawers. The center island has a 6-burner gas cooktop, pull out spice racks & a pull out trash can. All lower storage is drawers with the exception of 1 cabinet & the under sink cabinets. This prevent you from having to get down on the floor to look for things. There are almost 200 cabinets & drawers in this house, so there is no shortage of storage space! There is a walk-in pantry in the kitchen, double oven, microwave & refrigerator. There's also a "Chef's Outdoor Kitchen Closet" located just inside the back door for easy access to your outdoor cooking enthusiast. It is loaded with shelves, great for trays, spices & more. The laundry room has even more storage w/ shelving galore, a broom closet, a sink & space for laundry baskets plus a hanging bar. This split bedroom plan could easily be a 5 bedroom if you make minor changes to the office/front living area. The main suite has 2 super sized walk-in closets, a big walk-in shower, separate vanities, one with a sitting space. On the other end of the house are 3 more bedrooms, one currently being set up as an office/hobby room that has private access to the front by double doors if you needed a private entrance. This would be great for someone that works from home. The jack-n-jill bath enters from the hallway & one of the bedrooms. A half bath that you can access from the hall or from the back yard, in case you see a pool in your future. Out back is a MASSIVE covered patio wired for TV's on both ends, 2 ceiling fans & plenty of light for the outdoor entertainment. Also included for the hobbyist, handy-person is a detached garage/shop. Use you imagination! It is plenty big for whatever you need it for.
| Price History | |
|---|---|
| 3/26/2026 | Listed $1,285,000 |
General Features
| Sewer | Public Sewer |
|---|---|
| Heating | Central,Natural Gas |
| Cooling | Central Air |
| Utilities | Gas - Summit Utilities,Internet Available,Underground Utilities |
| Possession | Close Of Escrow |
| Roof | Architectural Shingles |
| Appliances | Dishwasher,Disposal,Double Oven,Electric Oven,Gas Cooktop,Gas Water Heater,Microwave,Refrigerator,Tankless Water Heater |
| HOA Fee | 250 |
| Garage Spaces | 4 |
| Patio/Porch Features | Covered,Patio,Porch |
| Architectural Style | Farm House,Modern |
| Pool Features | None |
| Security Features | Security Gate |
| Construction Materials | Brick,Stone |
| Year Built | 2025 |
| Electric | Electric - REA |
| Stories Count | 1 |
| Levels | One |
| Property Subtype | Single Family Residence |
| Tax Year | 2026 |
| County | Miller |
| New Construction | Yes |
| Property Type | Residential |
| HOA | Yes |
| Attached Garage | Yes |
| Energy Efficient | Ridge Vent |
| Subdivision Name | Dear Meadow Estates Subd |
| Garage Y/N | Yes |
| Full Baths | 3 |
| Status | Active |
| Directions | From I-30 @ Four States Fair Parkway,continue north. Pass Road Runner,Take 1st entrance into Deer Meadow,follow around to end of street. |
| City | Texarkana |
| Senior Community Y/N | No |
| High School District | Texarkana AR |
| MLS Area | A06 N I30 TXK AR |
| Lot Size Units | Acres |
| Lot Size Square Feet | 91476 |
| Carport Y/N | No |
| Property Attached Y/N | No |
| Tax Annual Amount | 7316 |
| Home Warranty Y/N | No |
| Concessions | No |
| Lease Considered Y/N | No |
| Virtual Tour | https://tour.usamls.net/3618-Southern-Magnolia-Lane-Texarkana-AR-71854/unbranded |
| Building Area Units | Square Feet |
| Living Area Units | Square Feet |
| Standard Status | Active |
| Middle/Junior School District | Texarkana AR |
| Elementary School District | Texarkana AR |
| Tax Lot | 10 & 11 |
| Legal Description | Lots 10 & 11,Block 2 Deer Meadow Estates. |
| Freehold | BBO,IDX |
Interior Features
| Interior Amenities | H/S Detector,High Ceilings,Sheet Rock Walls,Ceiling Fan(s),Smart Thermostat |
|---|---|
| Flooring | Laminate |
| Total Fireplaces | 1 |
| Fireplace Features | Electric,Family Room |
| Basement (Y/N) | No |
| Air Conditioning Y/N | Yes |
| Heating Y/N | Yes |
| Window Features | Double Pane Windows |
| Fireplace Y/N | Yes |
| Half Baths | 1 |
| Laundry Features | Electric Dryer Hookup,Inside,Washer Hookup |
| Total Bedrooms | 4 |
| Total Baths | 4 |
| Kitchen Description | Kitchen Island,L-Shaped,Pantry,Quartz Counters |
Exterior Features
| Exterior Amenities | Rain Gutters,Sprinkler System |
|---|---|
| Fencing | None |
| Parking Features | Attached,Detached,Garage Door Opener,Garage Faces Side |
| Lot Features | Cul-De-Sac |
| Water Source | Public |
| Total Parking | 4 |
| Lot Size Area | 2.1 |
| Foundation Details | Slab |
| Spa | No |
| Building Area Total | 3950 |
| Lot Dimensions | Irregular |
| Lot Size Acres | 2.1 |
| Road Surface Type | Concrete |
| Waterfront Y/N | No |
| Covered Spaces | 4 |
| Road Frontage Type | City Street |
| Horse Y/N | No |
Amenities
- Foreclosure
- Views
- Short Sale
- New Construction
- Adult 55+
- Lease To Own
- No HOA Fees
- Furnished
- Primary On Main
- Air Conditioning
- Seller Finance
- Green
- Fixer Upper
- Horse
- Golf
- Fireplace
- Deck
- Garage
- Basement
- Pool
Property vs Single Family Average in 71854
Price
Taxes
Year Built
Visits
 © 2026 Texarkana Board of Realtors All rights reserved. Information deemed to be reliable but not guaranteed. The data relating to real estate for sale on this website comes in part from the Broker Reciprocity Program. Real estate listings held by brokerage firms other than Elite Realty Group are marked with the BR logo and detailed information about them includes the name of the listing brokers. Listing broker has attempted to offer accurate data, but buyers are advised to confirm all items.
