
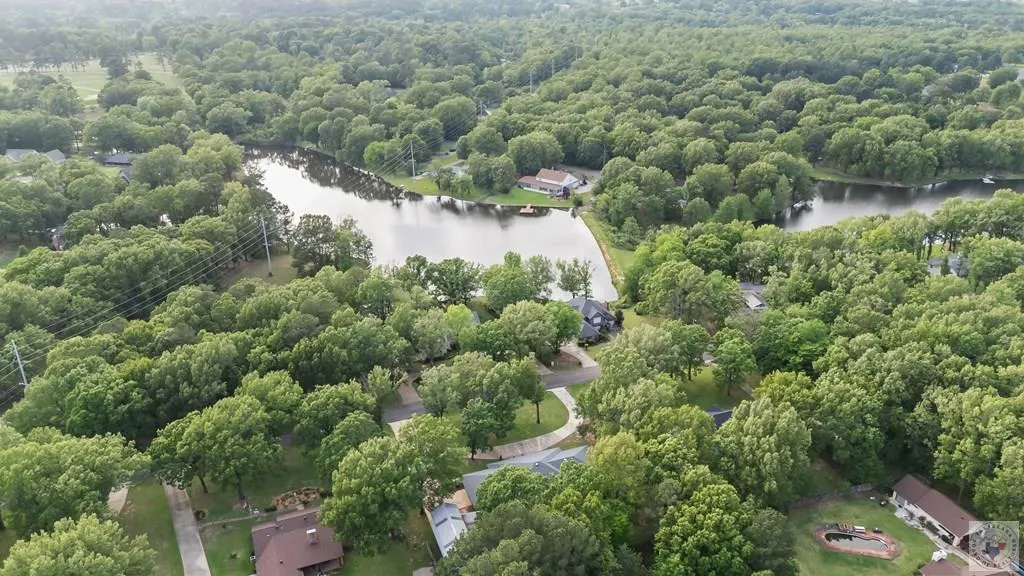
Water Views

Address
6514 Lakeview Dr, Texarkana, TX
Price
$ 418,000
Property Attributes
- MLS#204788
- TypeSingle Family
- Listing Status Active w/Option
- CountyBOWIE
- CityTexarkana
- AreaT01A North TXK TX
- NeighborhoodLakeridge Estates 1st
- Zip75503
- StyleTraditional
- Year Built1989
- Taxes$ 9492
- Price$ 418,000
- Bedrooms3
- Full Bathrooms3
- Half Bathrooms0
- Sqr Footage3150
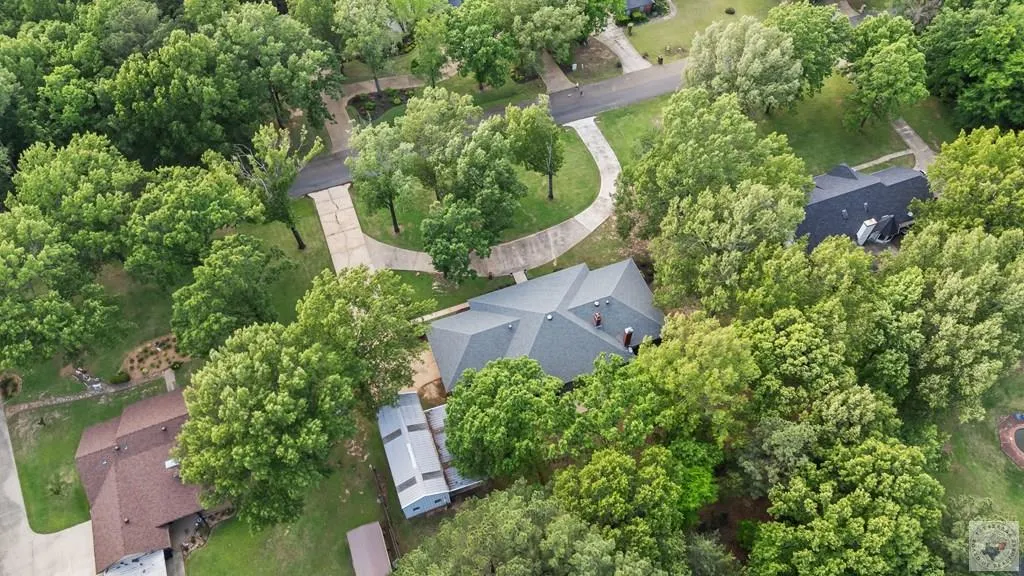
- Lot Size0.81 Acres
Data Source:
Texarkana MLS (TXMLS)
Property Description
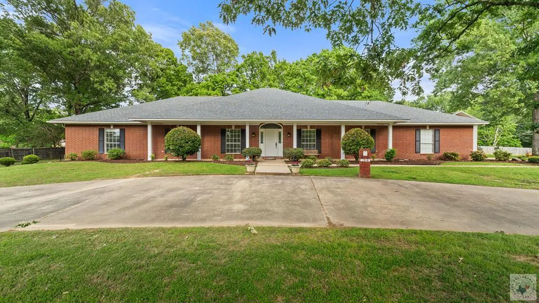
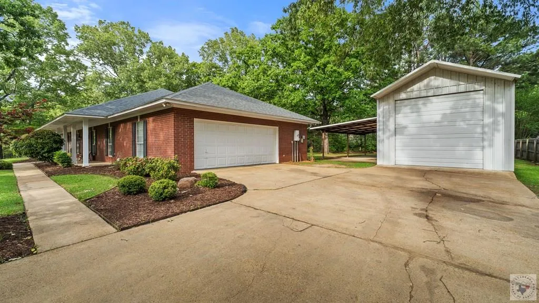
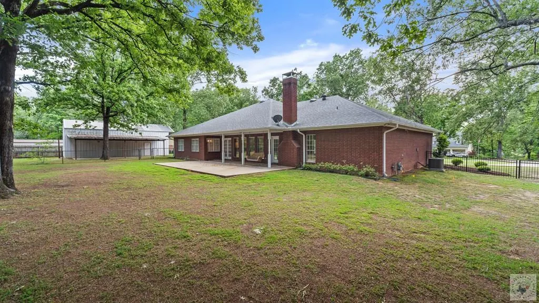
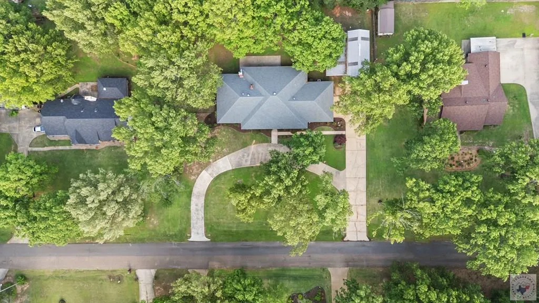
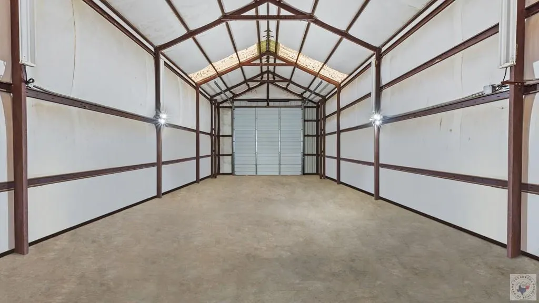
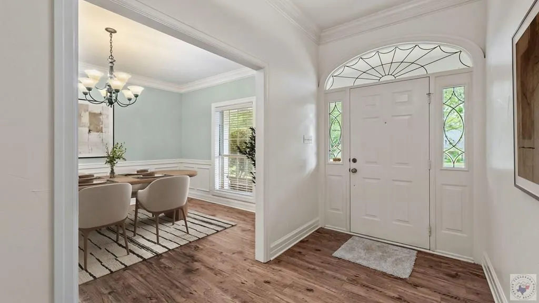
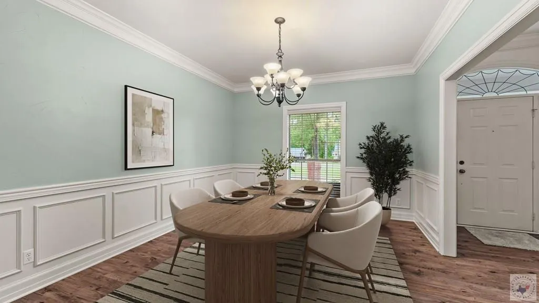
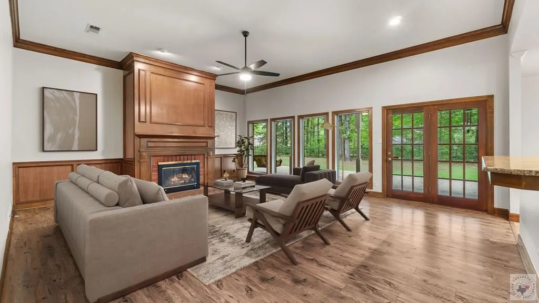
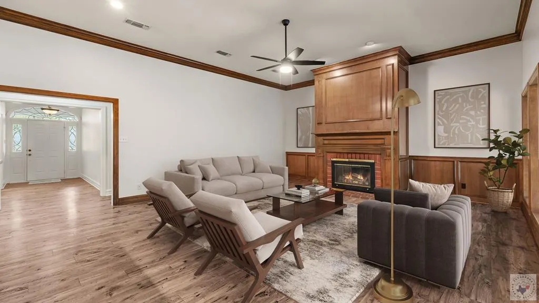
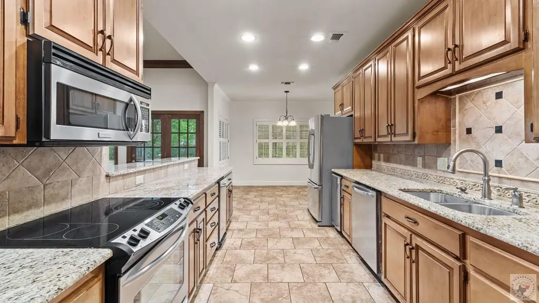
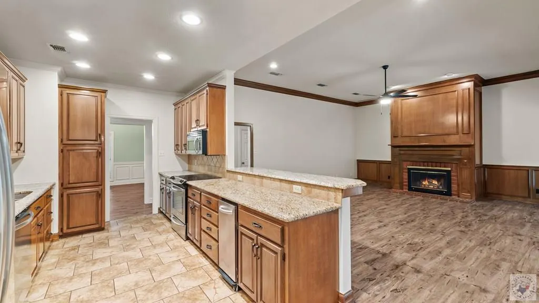
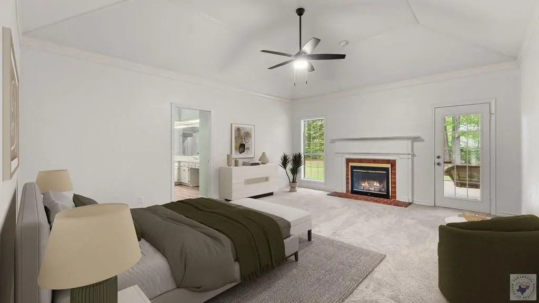
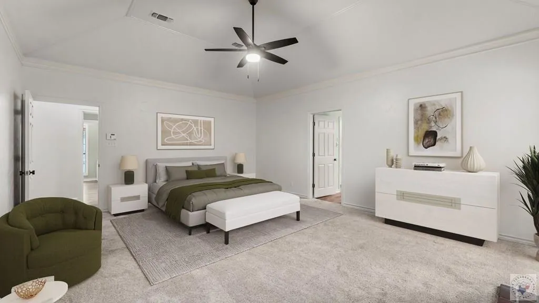
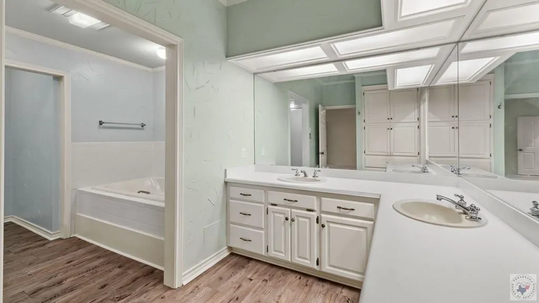
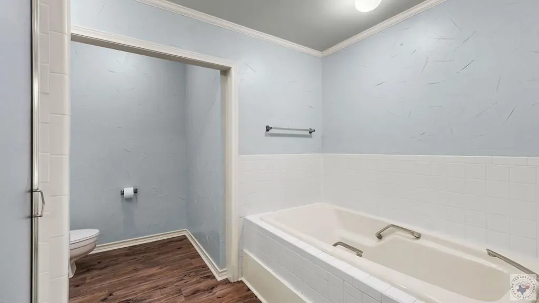
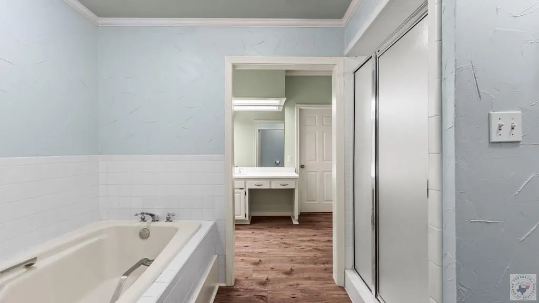
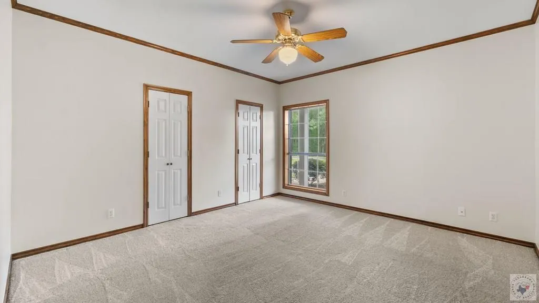
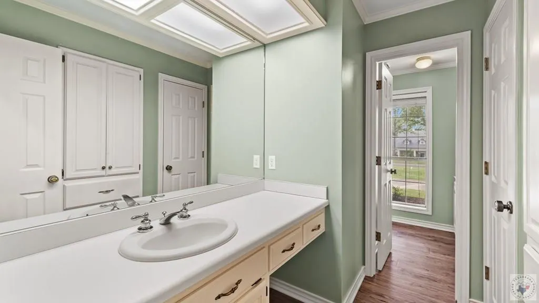
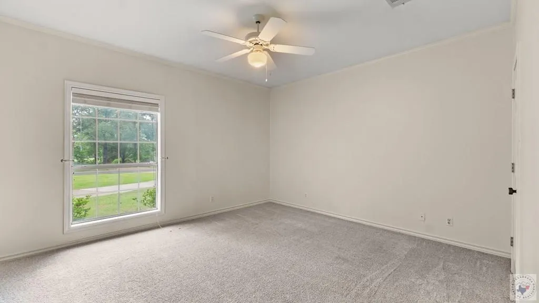
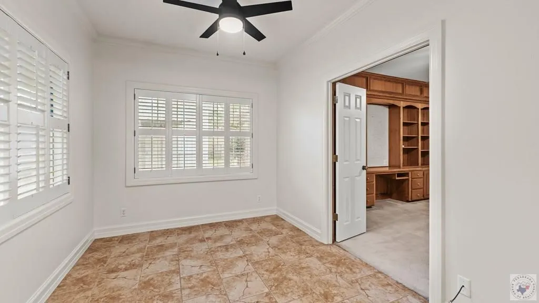
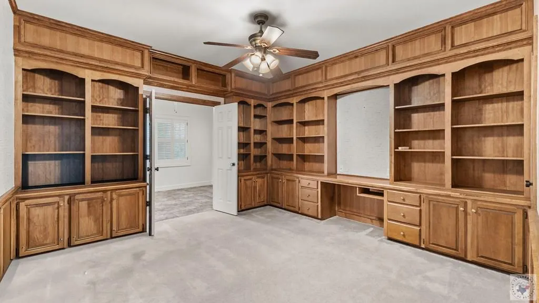
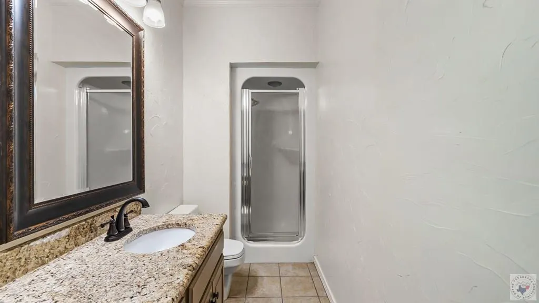
Welcome to 6514 Lakeview Dr in Texarkana, TX—a beautifully maintained home offering space, comfort, and versatility on a generous 0.81-acre lot. With 3,150 square feet, this 3-bedroom, 3-bathroom home is thoughtfully designed for both everyday living and entertaining. The inviting entry opens to a formal dining room featuring elegant wainscoting and abundant natural light—perfect for hosting gatherings. The spacious eat-in kitchen provides a warm, casual dining option and flows seamlessly into the main living areas. The living room is a true centerpiece, complete with a cozy fireplace, rich wood accents, and large windows that bring the outdoors in. A designated office offers the ideal work-from-home setup, while the bonus room provides flexible space for a media room, playroom, or home gym. The oversized primary suite is a relaxing retreat with its own fireplace, generous layout, and private bath. Secondary bedrooms are well-sized and complemented by additional full baths for convenience. Step outside to enjoy the peaceful, tree-lined setting, or take advantage of the impressive 40x18 shop—perfect for hobbies, storage, or projects. The property also includes a 2-car attached garage for added functionality. This home combines classic style, modern comfort, and ample space both inside and out—all in a desirable Texarkana location. Schedule your private tour today!
| Price History | |
|---|---|
| 4/17/2026 | Listed $459,000 |
| 5/28/2026 | 5$440,000 |
| 8/26/2026 | 5$418,000 |
General Features
| Sewer | Public Sewer |
|---|---|
| Heating | Central,Electric |
| Cooling | Central Air,Electric |
| Utilities | Gas - Summit Utilities |
| Roof | Architectural Shingles |
| Appliances | Dishwasher,Electric Oven,Electric Range,Electric Water Heater,Microwave,Refrigerator |
| Garage Spaces | 2 |
| Patio/Porch Features | Covered,Patio,Porch |
| Architectural Style | Traditional |
| Construction Materials | Brick |
| Year Built | 1989 |
| Electric | Electric - AEP Swepco |
| Stories Count | 1 |
| Levels | One |
| Property Subtype | Single Family Residence |
| Tax Year | 2025 |
| Parcel Number | 12880004200 |
| County | Bowie |
| New Construction | No |
| Property Type | Residential |
| HOA | No |
| Attached Garage | Yes |
| Subdivision Name | Lakeridge Estates 1st |
| Garage Y/N | Yes |
| Other Structures | Outbuilding,Metal,Storage,Workshop |
| Full Baths | 3 |
| Status | Active w/Option |
| Directions | Turn onto Dogwood Lake Dr from Summerhill Rd. Take a left at the first stop sign and then another right onto Lakeridge Dr. Then take a left onto Lakeview Dr |
| City | Texarkana |
| Disclosures | Owner Disclosure |
| Senior Community Y/N | No |
| High School District | TISD |
| MLS Area | T01A North TXK TX (North of I-30) |
| Lot Size Units | Square Feet |
| Lot Size Square Feet | 35283.6 |
| Carport Y/N | No |
| Property Attached Y/N | No |
| Tax Annual Amount | 9492 |
| Home Warranty Y/N | No |
| Concessions | No |
| Lease Considered Y/N | No |
| Virtual Tour | https://tour.usamls.net/6514-Lakeview-Dr-Texarkana-TX-75503/unbranded |
| Building Area Units | Square Feet |
| Living Area Units | Square Feet |
| Standard Status | Active |
| Middle/Junior School District | TISD |
| Elementary School District | TISD |
| Tax Lot | 17 |
| Legal Description | Lakeridge Estates 1st Lot 17 Block 2 |
| Freehold | BBO,IDX |
Interior Features
| Interior Amenities | Ceiling Fan(s) |
|---|---|
| Flooring | Carpet,Ceramic Tile,Luxury Vinyl |
| Total Fireplaces | 2 |
| Fireplace Features | Gas Log,Living Room,Master Bedroom |
| Basement (Y/N) | No |
| Air Conditioning Y/N | Yes |
| Heating Y/N | Yes |
| Window Features | Double Pane Windows |
| Fireplace Y/N | Yes |
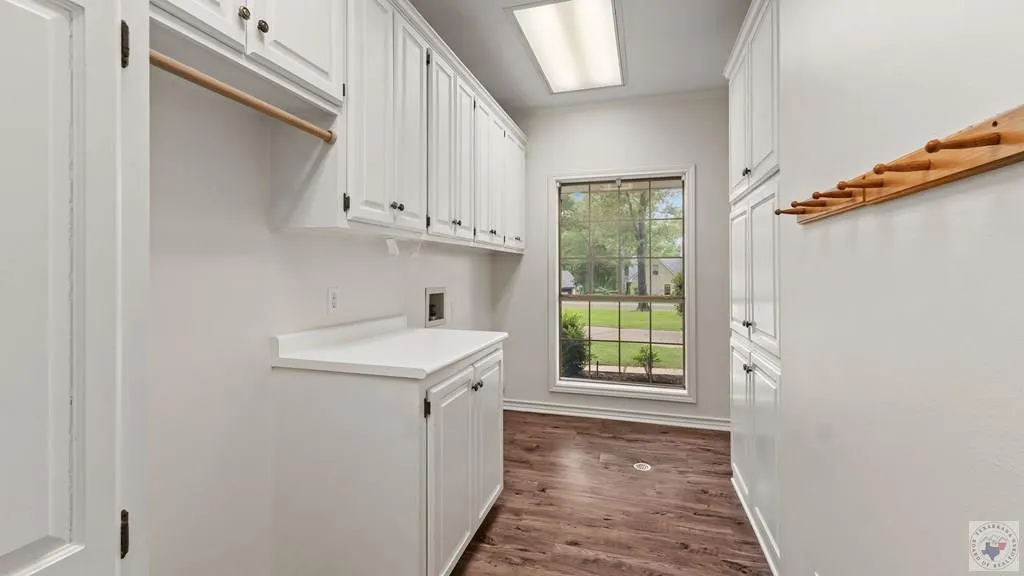
| Laundry Features | Inside |
| Total Bedrooms | 3 |
| Total Baths | 3 |
| Kitchen Description | Granite Counters,Pantry,U-Shaped |
Exterior Features
| Exterior Amenities | Sprinkler System,Storage |
|---|---|
| Fencing | Metal,Wood |
| Parking Features | Attached,Boat,Circular Driveway,Garage Door Opener,Garage Faces Side,Golf Cart Garage |
| Water Source | Public |
| Total Parking | 2 |
| Lot Size Area | 35283.6 |
| Foundation Details | Slab |
| Spa | No |
| Building Area Total | 3150 |
| Lot Size Acres | 0.81 |
| Road Surface Type | Concrete |
| Waterfront Y/N | No |
| Covered Spaces | 2 |
| Road Frontage Type | City Street |
| Horse Y/N | No |
Amenities
- Foreclosure
- Views
- Short Sale
- New Construction
- Adult 55+
- Lease To Own
- No HOA Fees
- Furnished
- Primary On Main
- Air Conditioning
- Seller Finance
- Green
- Fixer Upper
- Horse
- Golf
- Fireplace
- Deck
- Garage
- Basement
- Pool
Property vs Single Family Average in 75503
Price
Taxes
Year Built
Visits
 © 2026 Texarkana Board of Realtors All rights reserved. Information deemed to be reliable but not guaranteed. The data relating to real estate for sale on this website comes in part from the Broker Reciprocity Program. Real estate listings held by brokerage firms other than Elite Realty Group are marked with the BR logo and detailed information about them includes the name of the listing brokers. Listing broker has attempted to offer accurate data, but buyers are advised to confirm all items.
