

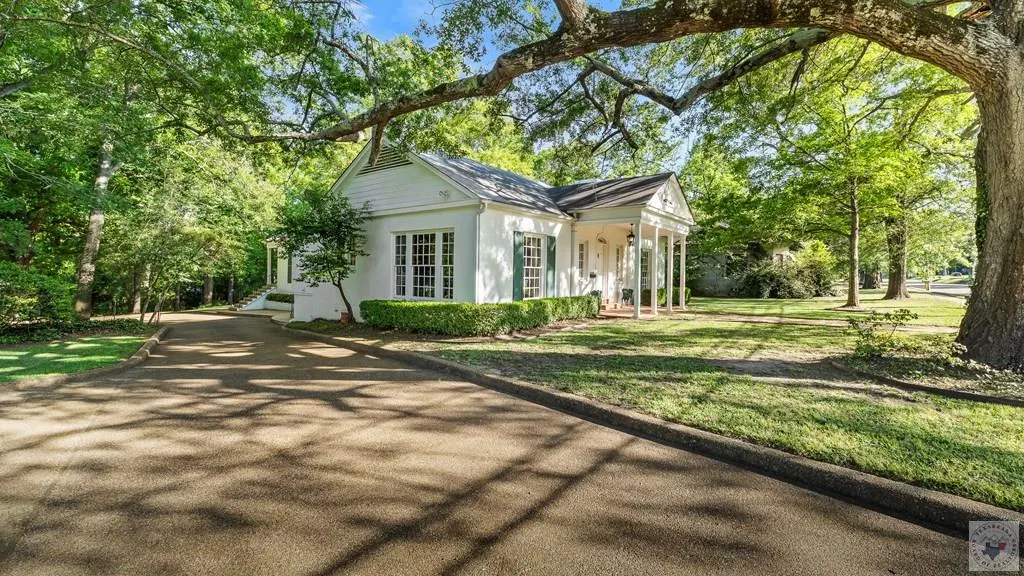
Address
606 N Louise St, Atlanta, TX
Price
$ 475,000
Property Attributes
- MLS#204820
- TypeSingle Family
- Listing Status Active
- CountyCASS
- CityAtlanta
- AreaT11 Cass County
- NeighborhoodJ Richey Abst. 877
- Zip75551
- StyleEnglish,Traditional
- Year Built1932
- Taxes$ 1485
- Price$ 475,000
- Bedrooms4
- Full Bathrooms4
- Half Bathrooms0
- Sqr Footage4286
- Lot Size1.14 Acres
Data Source:
Texarkana MLS (TXMLS)
Property Description
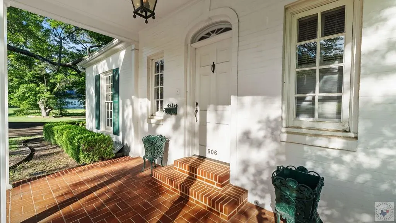
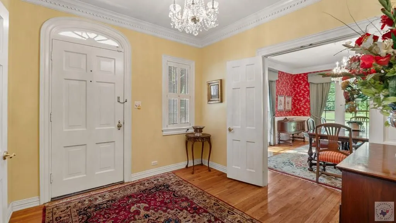
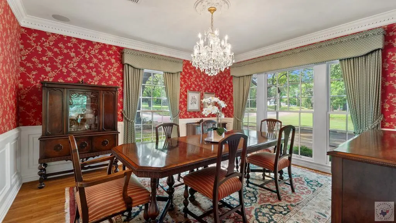
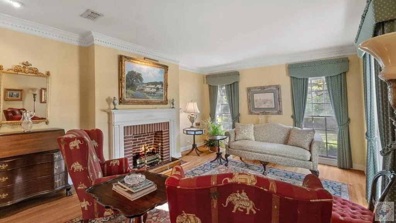
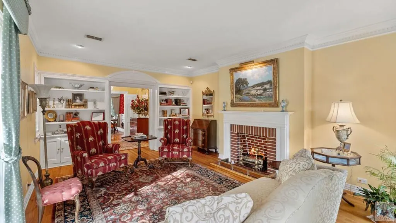
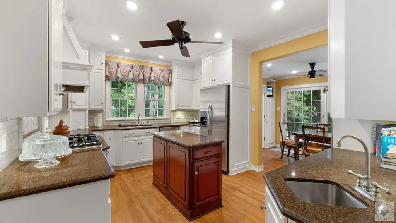
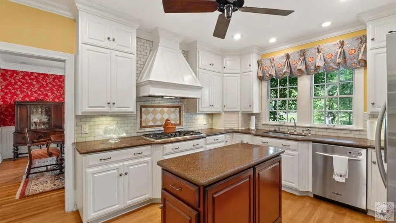
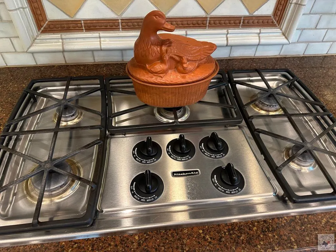
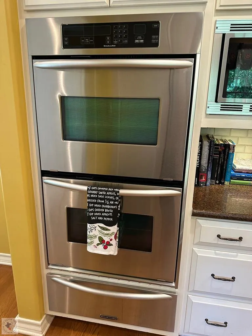
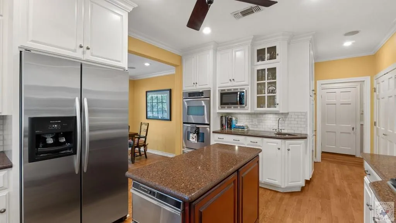
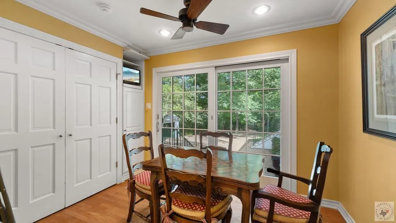
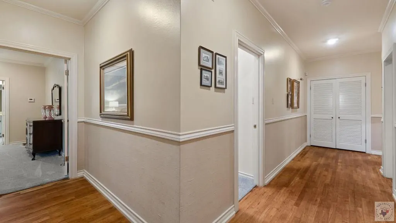
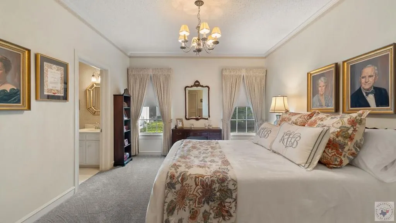
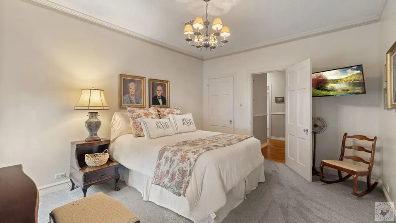
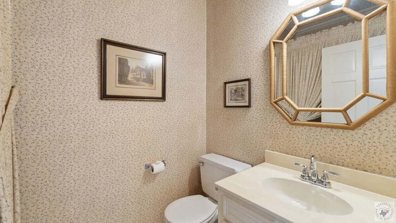
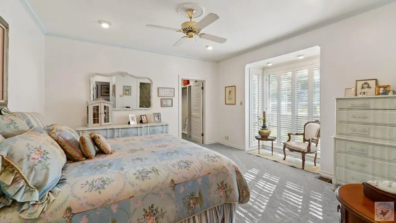
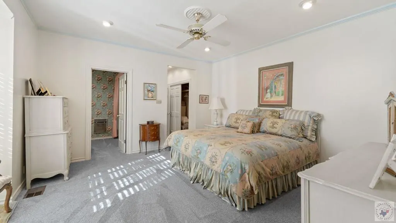
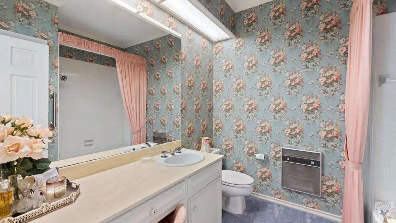
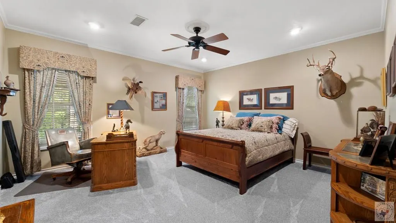
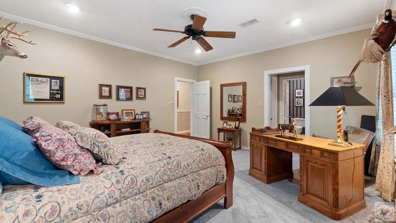
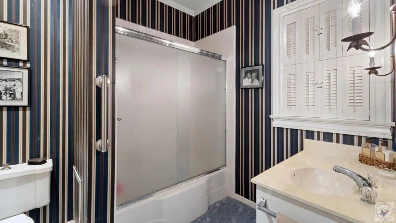
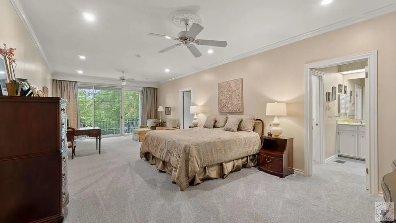
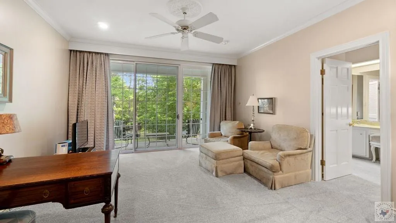
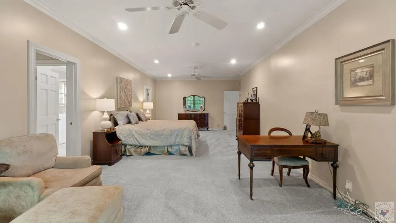
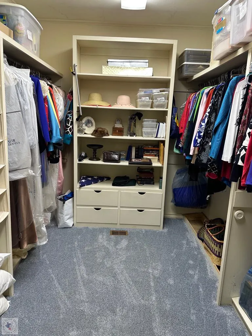
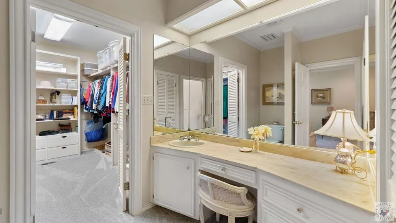
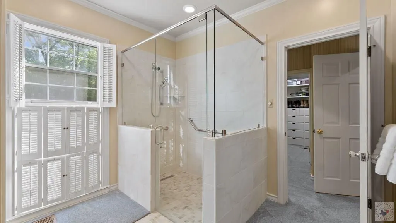
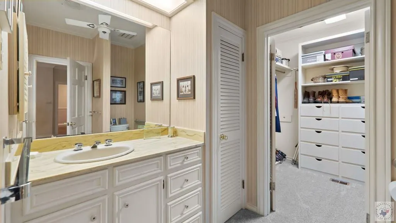
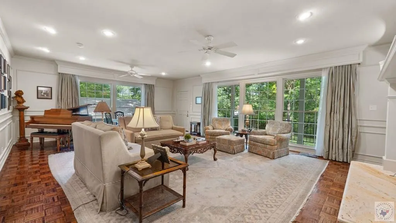
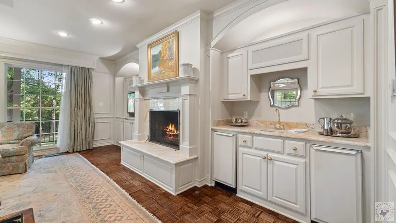
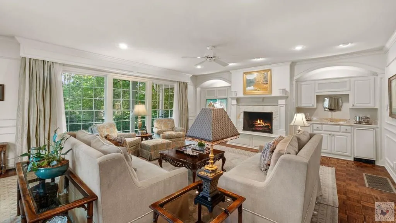
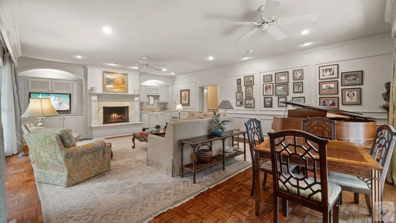
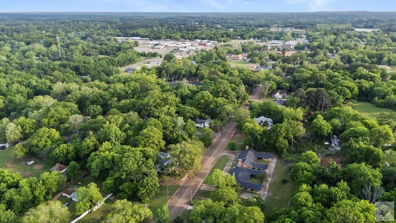
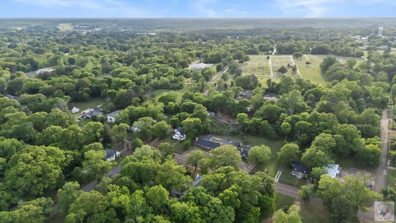
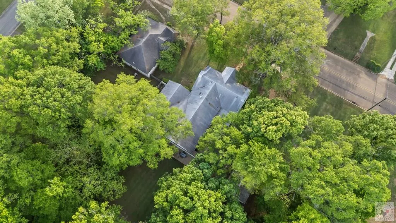
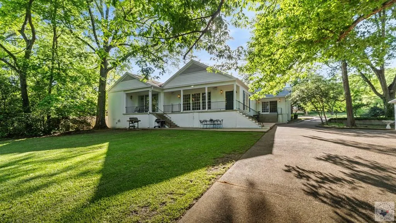
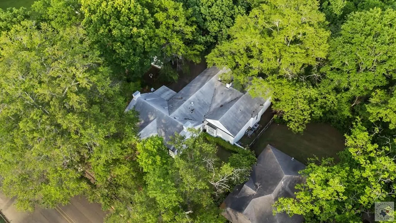
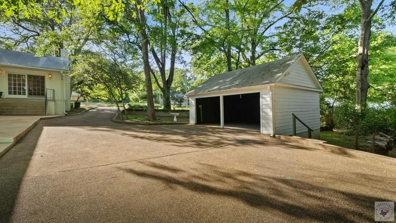
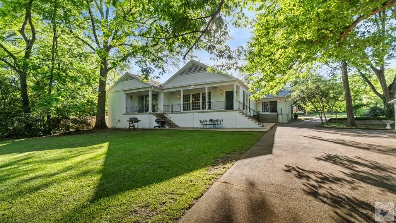
Experience affordable elegance and comfort in this meticulously designed home. From the moment you enter, your eyes will be drawn to the finest millwork and beautifully finished ceilings—no popcorn finishes here. Every bedroom serves as a private retreat, complete with its own ensuite bathroom and exceptional closet space. Some rooms even feature dual closets, ensuring ample storage for all your needs. The primary suite offers unparalleled privacy with dual bathrooms connected by a large, walk-in shower. No expense was spared in crafting this home for luxurious living. The floors are rich, solid wood, with fresh, warm carpet in the bedrooms. As a pier and beam home, it offers convenient storage underneath, as well as two covered landings—one off the primary bedroom & another off the family room, these are perfect enjoying the weather. Whether you seek space or quality, you will be amazed by the features this home provides. Designed for gathering, the property features a through driveway with an entrance on Louise and an exit to a rear street, along with several parking pads perfect for entertaining family and friends. The chef's kitchen is a showstopper, equipped with double ovens, warming drawers, and a five-burner gas cooktop. White cabinets, quartz countertops, and a central island provide ample space for meal creation. Stay organized with ingenious fold-out pantry doors and a separate large pantry with room for an additional refrigerator. Welcome guests in the formal living room, or host unforgettable holiday dinners in the formal dining room, which easily seats eight with space for a buffet, China cabinet, and more. Located less than a block from city hall, this home is situated in the cohesive town of Atlanta, known for its vibrant downtown, furniture stores, and multiple grocery options. Enjoy local restaurants, fast-food chains, and community festivals at the traditional Train Depot gathering place. This is a one-owner home, ready and waiting for you.
| Price History | |
|---|---|
| 4/23/2026 | Listed $500,000 |
| 5/19/2026 | 5$475,000 |
General Features
| Sewer | Public Sewer |
|---|---|
| Heating | Central,Natural Gas |
| Cooling | Central Air,Electric |
| Utilities | Gas - Summit Utilities,Internet Available |
| Possession | Close Of Escrow |
| Roof | Architectural Shingles |
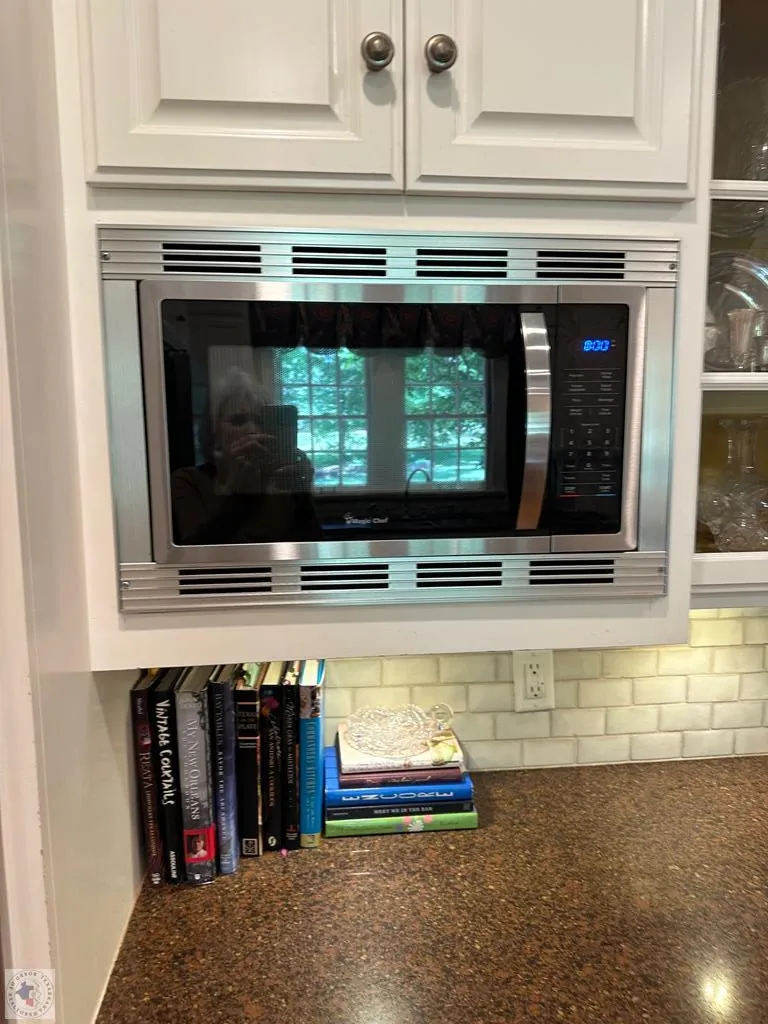
| Appliances | Dishwasher,Disposal,Double Oven,Electric Oven,Electric Water Heater,Gas Cooktop,Gas Water Heater,Ice Maker,Microwave,Refrigerator,Self Cleaning Oven,Vented Exhaust Fan |
| Garage Spaces | 2 |
| Architectural Style | English,Traditional |
| Security Features | Security System |
| Construction Materials | Brick |
| Year Built | 1932 |
| Electric | Electric - AEP Swepco |
| Stories Count | 1 |
| Levels | One |
| Property Subtype | Single Family Residence |
| Tax Year | 2026 |
| Parcel Number | 27781 |
| County | Cass |
| New Construction | No |
| Property Type | Residential |
| HOA | No |
| Attached Garage | No |
| Energy Efficient | Ridge Vent |
| Subdivision Name | J Richey Abst. 877 |
| Garage Y/N | Yes |
| Full Baths | 4 |
| Status | Active |
| Directions | Take US 59 to Atlanta from Texarkana,as you are leaving Queen City,the road Y's take the Left turn onto North Louise St,travel approx a mile,house will be on your left. Sign in Yard |
| City | Atlanta |
| Disclosures | Paint Disclosure,Seller Disclosure Exemption |
| Senior Community Y/N | No |
| High School District | Atlanta |
| MLS Area | T11 Cass County |
| Lot Size Units | Acres |
| Lot Size Square Feet | 49658.4 |
| Carport Y/N | No |
| Property Attached Y/N | No |
| Tax Annual Amount | 1485 |
| Home Warranty Y/N | No |
| Concessions | No |
| Lease Considered Y/N | No |
| Virtual Tour | https://tour.usamls.net/606-N-Louise-St-Atlanta-TX-75551/unbranded |
| Building Area Units | Square Feet |
| Living Area Units | Square Feet |
| Standard Status | Active |
| Middle/Junior School District | Atlanta |
| Elementary School District | Atlanta |
| Tax Lot | 130 A |
| Legal Description | J Richey Abst 877 TR 130 A 1.149 Acres Survey Attached. |
| Freehold | BBO,IDX |
Interior Features
| Interior Amenities | Attic Stairs,Bookcases,H/S Detector,Sheet Rock Walls,Wallpaper,Wet Bar,Ceiling Fan(s) |
|---|---|
| Flooring | Carpet,Wood |
| Total Fireplaces | 2 |
| Fireplace Features | Decorative,Family Room,Living Room,Wood Burning |
| Basement (Y/N) | No |
| Air Conditioning Y/N | Yes |
| Heating Y/N | Yes |
| Window Features | Blinds,Drapes,Shutters |
| Fireplace Y/N | Yes |
| Laundry Features | Electric Dryer Hookup,Laundry Closet,Washer Hookup |
| Total Bedrooms | 4 |
| Total Baths | 4 |
| Kitchen Description | Kitchen Island,Pantry,Quartz Counters,U-Shaped |
Exterior Features
| Parking Features | Detached,Garage Door Opener,Garage Faces Side,Parking Pad |
|---|---|
| Water Source | Public |
| Total Parking | 2 |
| Lot Size Area | 1.14 |
| Foundation Details | Pillar/Post/Pier |
| Spa | No |
| Building Area Total | 4286 |
| Lot Size Acres | 1.14 |
| Road Surface Type | Asphalt |
| Waterfront Y/N | No |
| Covered Spaces | 2 |
| Road Frontage Type | Alley,City Street |
| Horse Y/N | No |
Amenities
- Foreclosure
- Views
- Short Sale
- New Construction
- Adult 55+
- Lease To Own
- No HOA Fees
- Furnished
- Primary On Main
- Air Conditioning
- Seller Finance
- Green
- Fixer Upper
- Horse
- Golf
- Fireplace
- Deck
- Garage
- Basement
- Pool
Property vs Single Family Average in 75551
Price
Taxes
Year Built
Visits
 © 2026 Texarkana Board of Realtors All rights reserved. Information deemed to be reliable but not guaranteed. The data relating to real estate for sale on this website comes in part from the Broker Reciprocity Program. Real estate listings held by brokerage firms other than Elite Realty Group are marked with the BR logo and detailed information about them includes the name of the listing brokers. Listing broker has attempted to offer accurate data, but buyers are advised to confirm all items.
