

Address
5 Stallion Dr, Texarkana, AR
Price
$ 254,900
Property Attributes
- MLS#205396
- TypeSingle Family
- Listing Status Active
- CountyMILLER
- CityTexarkana
- AreaA03 E Texarkana Arkansas
- Neighborhood33-15S-28W
- Zip71854
- StyleRanch
- Year Built1950
- Taxes$ 1309
- Price$ 254,900
- Bedrooms3
- Full Bathrooms2
- Half Bathrooms0
- Sqr Footage2273
- Lot Size0.5 Acres
Data Source:
Texarkana MLS (TXMLS)
Property Description
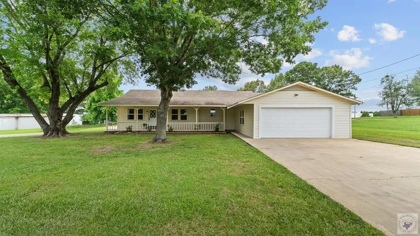
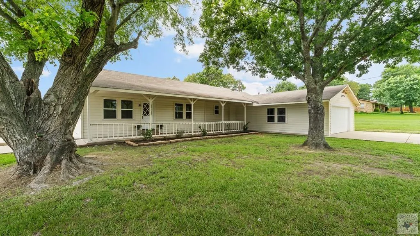
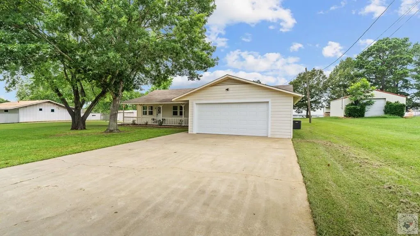
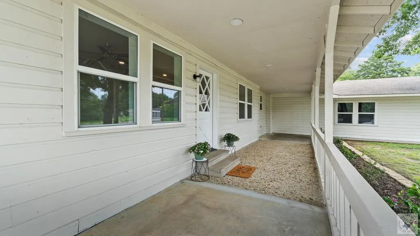
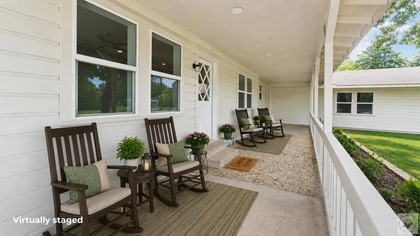
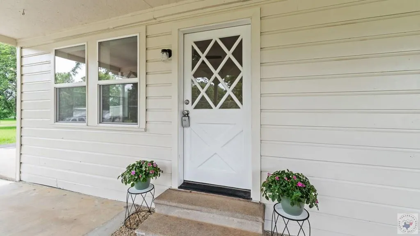
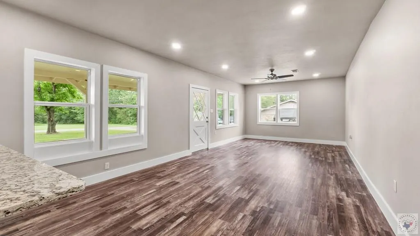
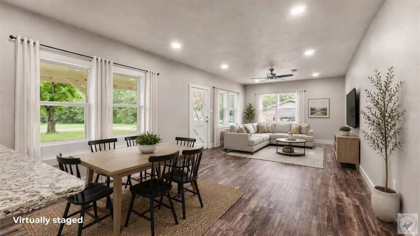
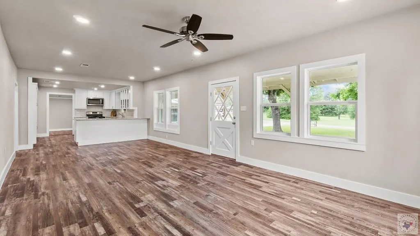
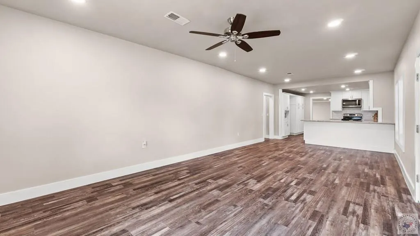
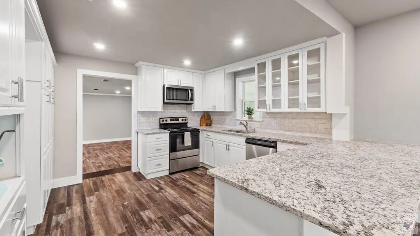
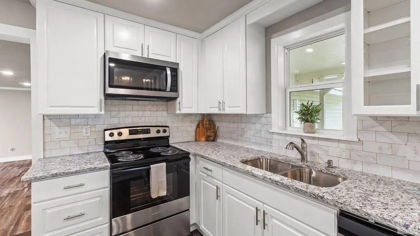
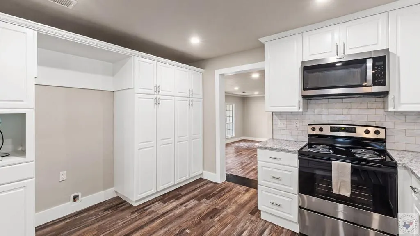
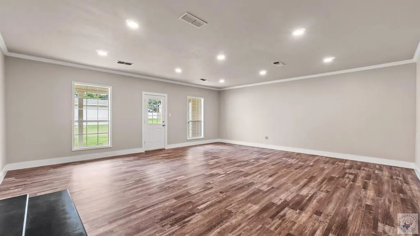
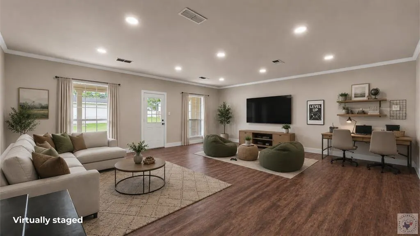
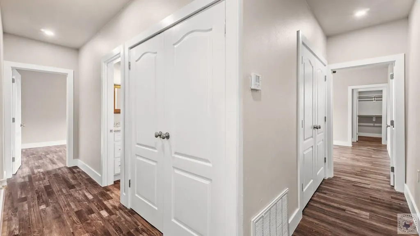
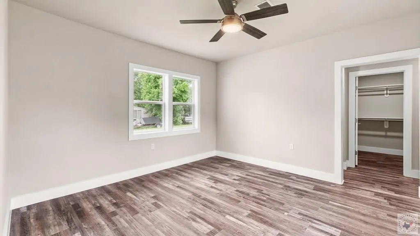
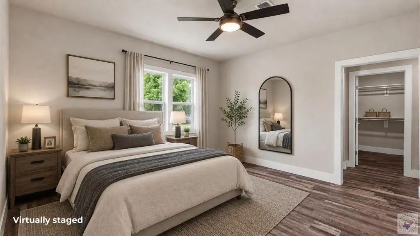
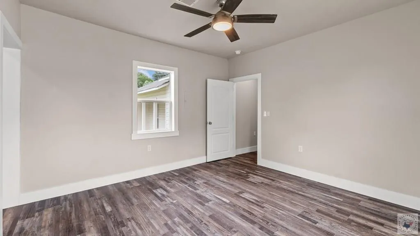
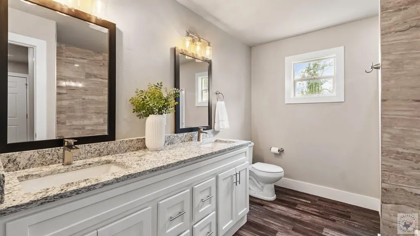
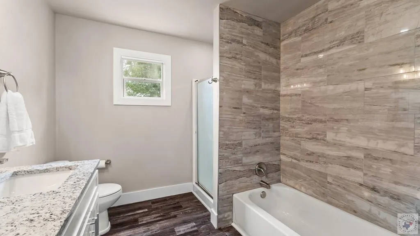
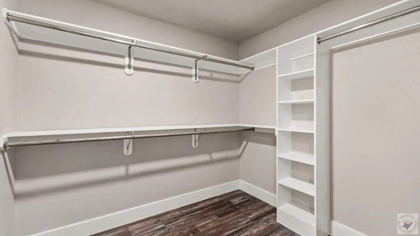
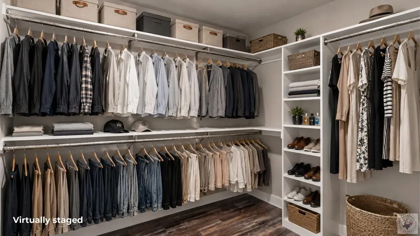
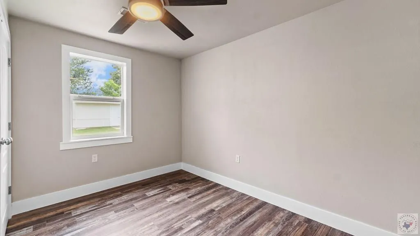
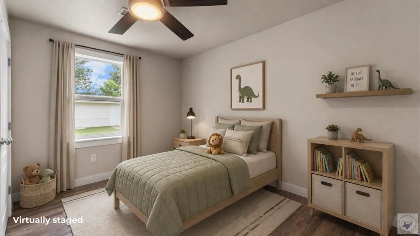
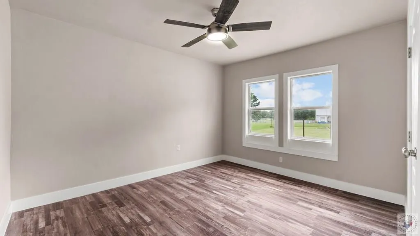
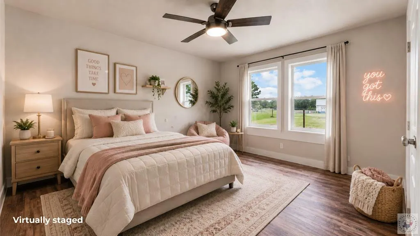
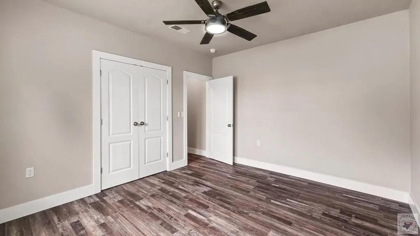
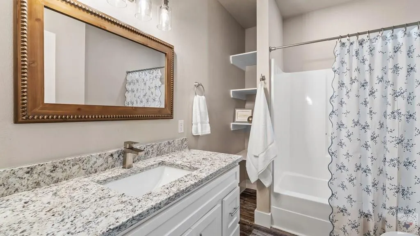
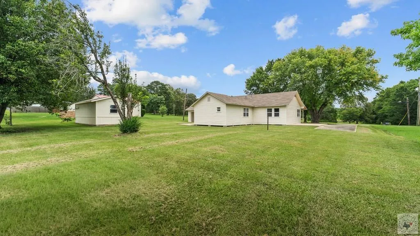
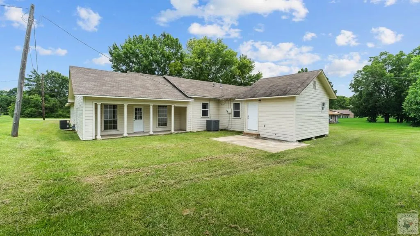
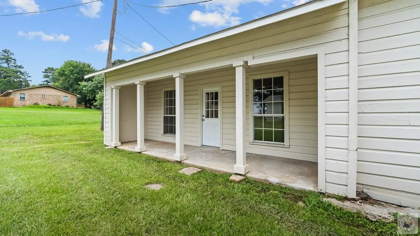
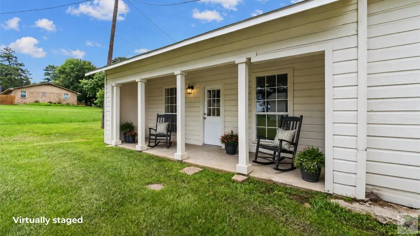
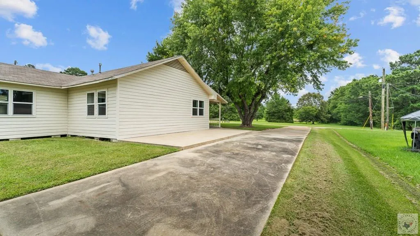
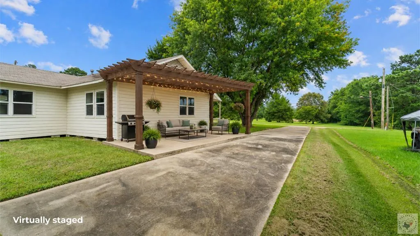
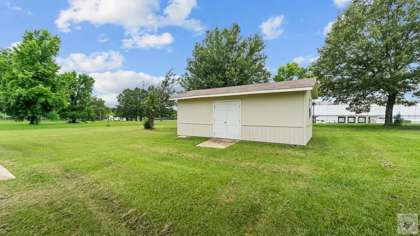
Nestled beneath a canopy of beautiful mature shade trees, this thoughtfully updated 1950 traditional ranch offers timeless character with the modern finishes. Situated on approximately half an acre within the Texarkana Arkansas city limits, you'll enjoy lower property taxes while remaining just minutes from shopping, dining, schools, and convenient I-49 access. Inside, this 2,273-square-foot home offers three bedrooms, two updated bathrooms, and two living areas designed for both everyday living and entertaining. Fresh interior paint, luxury vinyl plank flooring, updated lighting, new windows, granite countertops, and beautifully renovated kitchen and bathrooms create a move-in-ready home that blends classic charm with modern style. The primary suite features a beautifully tiled tub surround extending to the ceiling, a separate shower, and a walk-in closet. The second living area provides flexibility for a media room, game room, playroom, or home office to fit your lifestyle. Four separate outdoor living spaces provide endless opportunities to enjoy morning coffee on the welcoming covered front porch, grill outdoors, or simply relax. A long secondary driveway offers flexibility with room for additional vehicles, trailers, recreational equipment, or even an RV—a hard-to-find feature that adds everyday convenience. Additional improvements include updated windows, new interior paint, luxury vinyl plank flooring, renovated kitchen and bathrooms, updated lighting, a new garage door, and HVAC systems replaced in July 2024. The attached two-car garage includes workshop space, while the storage building on a concrete slab provides even more room for hobbies, lawn equipment, or seasonal storage. If you've been searching for a home that combines character, thoughtful updates, flexible living spaces, and room to spread out, 5 Stallion Drive is ready to welcome you home. *This home and outdoor areas have been virtually staged.
| Price History | |
|---|---|
| 6/27/2026 | Listed $259,900 |
| 8/27/2026 | 2$254,900 |
General Features
| Sewer | Public Sewer |
|---|---|
| Heating | Multi-Units,Natural Gas |
| Cooling | Central Air,Electric,Multi Units |
| Utilities | Cable Available,Gas - Centerpoint,Internet Available,Water Connected,Sewer Connected |
| Possession | Close Of Escrow |
| Roof | Shingle |
| Appliances | Dishwasher,Disposal,Electric Range,Free-Standing Range,Gas Water Heater,Microwave |
| Garage Spaces | 2 |
| Patio/Porch Features | Covered,Patio,Porch |
| Architectural Style | Ranch |
| Pool Features | None |
| Construction Materials | Wood Siding |
| Year Built | 1950 |
| Stories Count | 1 |
| Levels | One |
| Property Subtype | Single Family Residence |
| County | Miller |
| New Construction | No |
| Property Type | Residential |
| HOA | No |
| Attached Garage | Yes |
| Subdivision Name | 33-15S-28W |
| Garage Y/N | Yes |
| Other Structures | Outbuilding,Storage |
| Full Baths | 2 |
| Status | Active |
| Directions | From Summerhill Rd turn right onto Mall Dr. Merge onto I-30 East.Exit Four States Parkway and turn right. Merge onto I-49 South. Take Genoa Rd Exit. Turn right onto Genoa Rd. Turn left onto Stallion. |
| City | Texarkana |
| Disclosures | Owner Disclosure,Paint Disclosure |
| Senior Community Y/N | No |
| High School District | Texarkana AR |
| MLS Area | A03 E Texarkana Arkansas |
| Lot Size Units | Square Feet |
| Lot Size Square Feet | 21780 |
| Carport Y/N | No |
| Property Attached Y/N | No |
| Tax Annual Amount | 1309.9 |
| Home Warranty Y/N | No |
| Concessions | No |
| Lease Considered Y/N | No |
| Virtual Tour | https://tour.usamls.net/5-Stallion-Dr-Texarkana-AR-71854/unbranded |
| Building Area Units | Square Feet |
| Living Area Units | Square Feet |
| Standard Status | Active |
| Middle/Junior School District | Texarkana AR |
| Elementary School District | Texarkana AR |
| Tax Lot | N/A |
| Legal Description | S 110' OF N 350' SE NE NE |
| Freehold | BBO,IDX |
Interior Features
| Interior Amenities | Ceiling Fan(s) |
|---|---|
| Flooring | Luxury Vinyl |
| Fireplace Features | None |
| Basement (Y/N) | No |
| Air Conditioning Y/N | Yes |
| Heating Y/N | Yes |
| Window Features | Double Pane Windows |
| Fireplace Y/N | No |
| Laundry Features | Electric Dryer Hookup,Inside,Washer Hookup |
| Total Bedrooms | 3 |
| Total Baths | 2 |
| Kitchen Description | Granite Counters |
Exterior Features
| Fencing | None |
|---|---|
| Parking Features | Attached,Garage Door Opener,Garage Faces Front,Workshop in Garage |
| Lot Features | None |
| Water Source | Public |
| Total Parking | 2 |
| Lot Size Area | 21780 |
| Foundation Details | Pillar/Post/Pier,Slab |
| Spa | No |
| Building Area Total | 2273 |
| Lot Size Acres | 0.5 |
| Road Surface Type | Concrete |
| Waterfront Y/N | No |
| Covered Spaces | 2 |
| Road Frontage Type | City Street |
| Horse Y/N | No |
Amenities
- Foreclosure
- Views
- Short Sale
- New Construction
- Adult 55+
- Lease To Own
- No HOA Fees
- Furnished
- Primary On Main
- Air Conditioning
- Seller Finance
- Green
- Fixer Upper
- Horse
- Golf
- Fireplace
- Deck
- Garage
- Basement
- Pool
Property vs Single Family Average in 71854
Price
Taxes
Year Built
Visits
 © 2026 Texarkana Board of Realtors All rights reserved. Information deemed to be reliable but not guaranteed. The data relating to real estate for sale on this website comes in part from the Broker Reciprocity Program. Real estate listings held by brokerage firms other than Elite Realty Group are marked with the BR logo and detailed information about them includes the name of the listing brokers. Listing broker has attempted to offer accurate data, but buyers are advised to confirm all items.
