
Price Reduction

Address
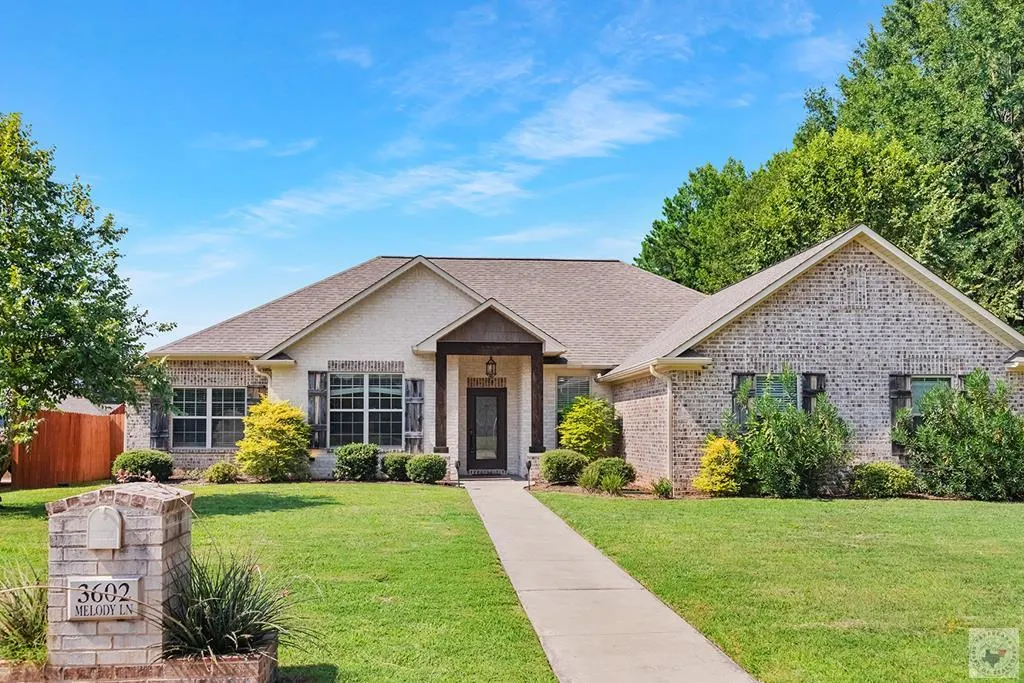
3602 Melody Ln, Texarkana, TX
Price
$ 365,000
Property Attributes
- MLS#205616
- TypeSingle Family
- Listing Status Active
- CountyBOWIE
- CityTexarkana
- AreaT13A Nash
- NeighborhoodHatridge Addition 3rd
- Zip75503
- Style1 Story
- Year Built2018
- Taxes$ 9235
- Price$ 365,000
- Bedrooms4
- Full Bathrooms3
- Half Bathrooms0
- Sqr Footage2101
- Lot Size0.385 Acres
Data Source:
Texarkana MLS (TXMLS)
Property Description
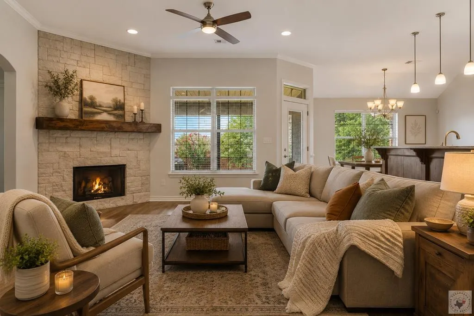
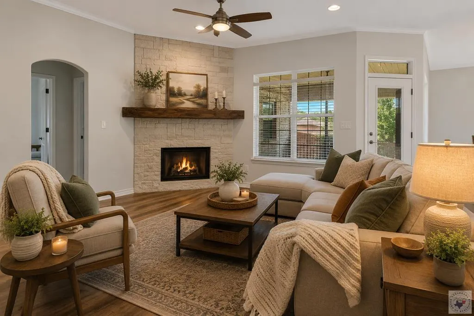
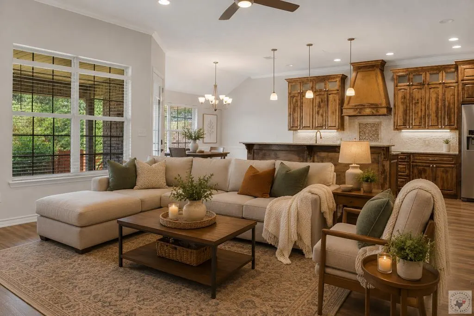
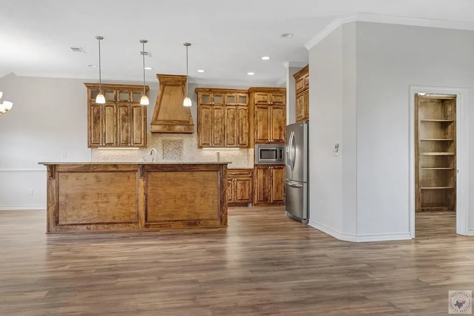
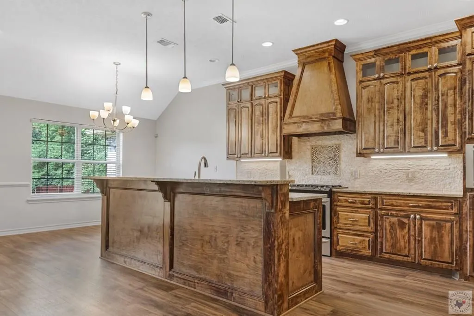
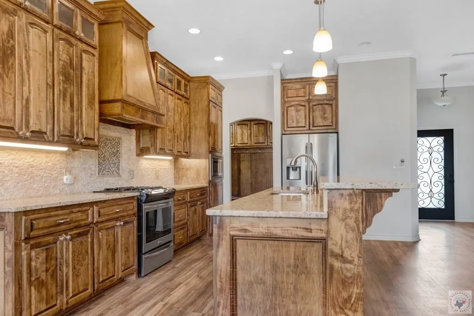
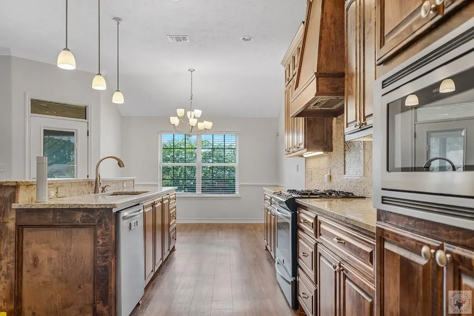
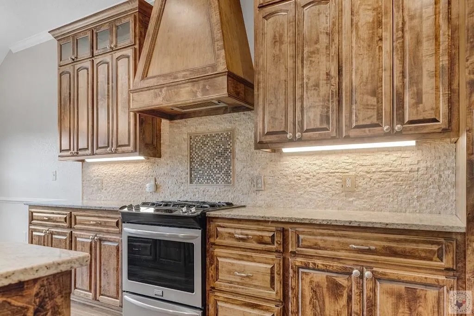
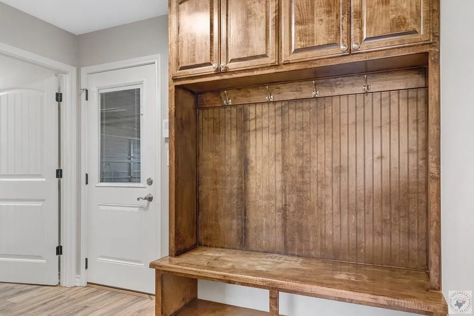
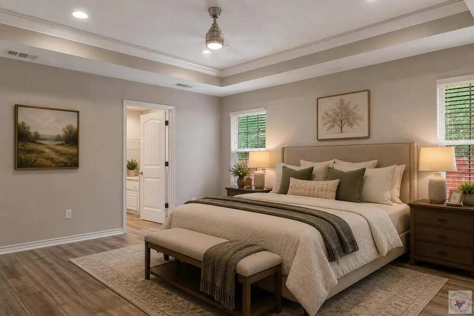
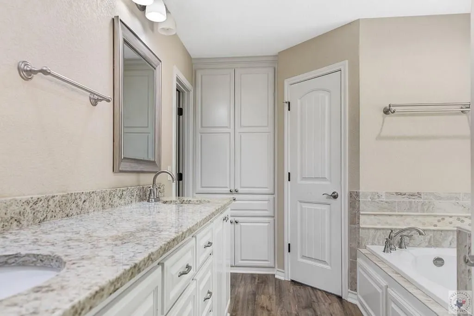
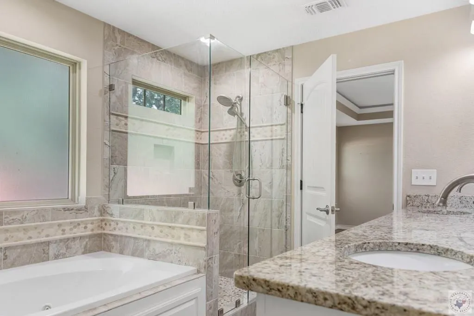
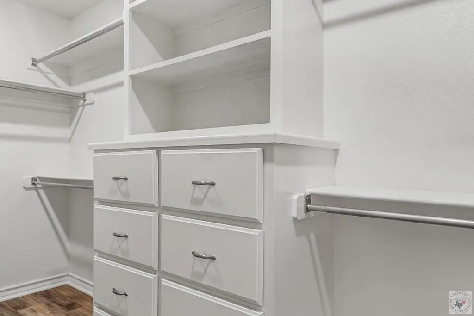
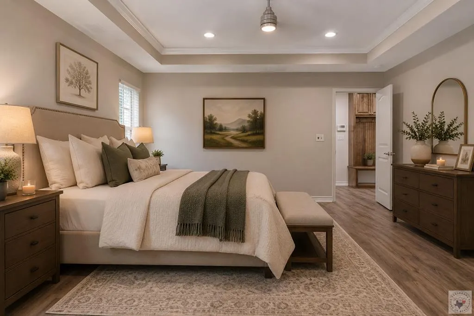
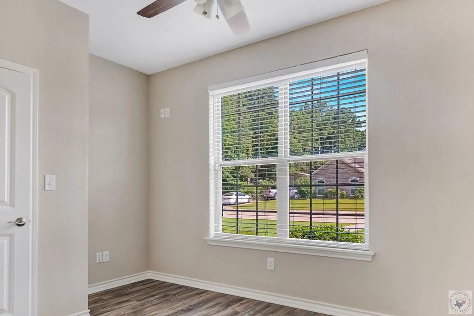
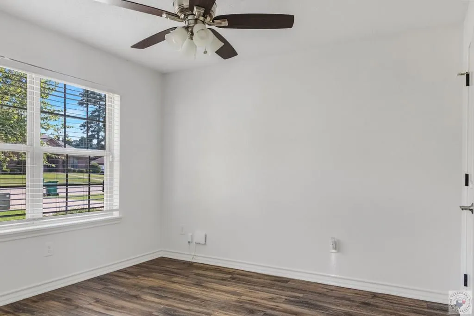
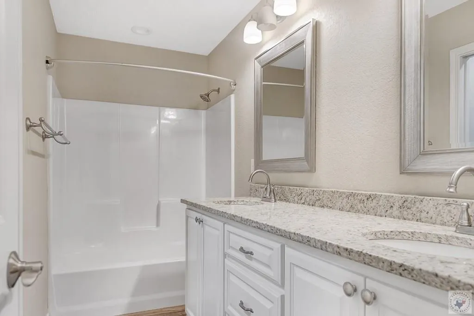
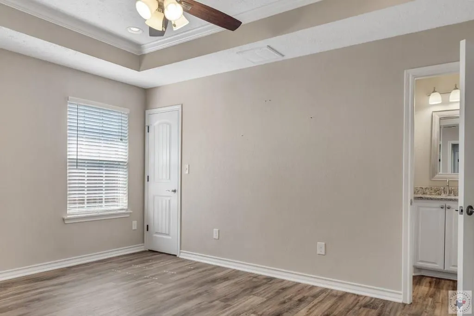
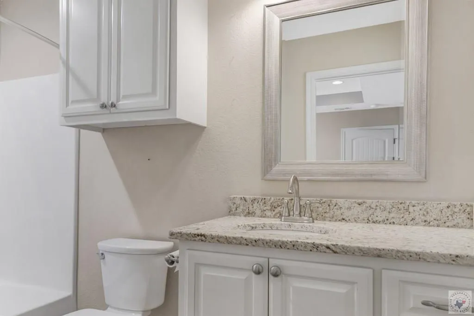
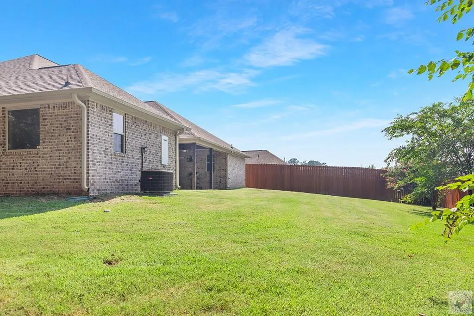
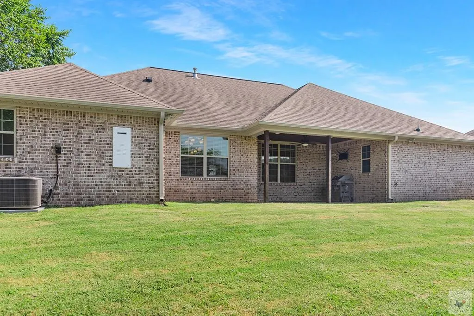
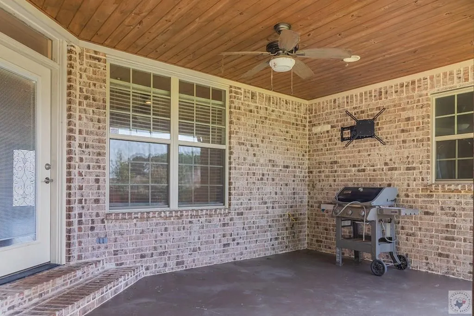
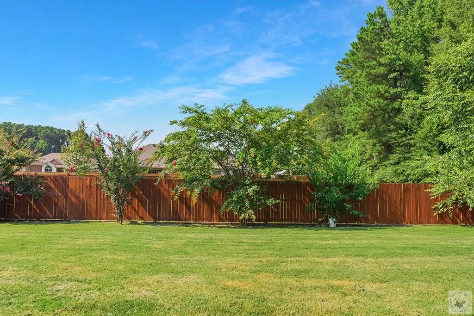
Nestled at the end of a peaceful dead-end street, this stunning 4-bedroom, 3-bathroom custom home offers the perfect blend of privacy, comfort, and thoughtful design. From the moment you step inside, a striking rock fireplace anchors the living space, radiating warmth and character throughout the open-concept layout. The heart of the home is a beautifully appointed kitchen featuring rich maple cabinetry paired with a stunning rock backsplash — a combination that brings together charm and timeless elegance. Whether you're preparing a quiet family dinner or entertaining guests, this kitchen is as functional as it is beautiful. The primary suite is a true retreat, complete with an en-suite bathroom showcasing a relaxing jacuzzi tub, a spacious walk-in tiled shower, and gorgeous granite finishes. Granite accents continue throughout the home, adding a cohesive touch of luxury to every space. On the opposite side of the home, you'll find three additional bedrooms, including a second master suite with its own private en-suite bathroom, ideal for multigenerational living, guests, or a private home office setup. Speaking of which, a dedicated small office space offers the perfect spot to work from home or create a quiet study. Step outside to your covered patio, perfect for morning coffee or evening relaxation, overlooking a fully fenced backyard that offers privacy and space to enjoy the outdoors. With its custom finishes, dual master suites, and unbeatable dead-end location, this home is a rare find offering both luxury and livability. Don't miss the opportunity to make this exceptional property your own!
| Price History | |
|---|---|
| 7/23/2026 | Listed $370,000 |
| 9/16/2026 | 2$365,000 |
General Features
| Sewer | Public Sewer |
|---|---|
| Heating | Central,Natural Gas |
| Cooling | Central Air |
| Utilities | Cable Available |
| Possession | Close Of Escrow |
| Roof | Composition |
| Appliances | Dishwasher,Disposal,Electric Oven,Gas Cooktop,Microwave,Refrigerator,Tankless Water Heater |
| Garage Spaces | 2 |
| Patio/Porch Features | Covered,Patio |
| Pool Features | None |
| Construction Materials | Brick,Frame |
| Year Built | 2018 |
| Stories Count | 1 |
| Levels | One |
| Property Subtype | Single Family Residence |
| Parcel Number | 86080 |
| County | Bowie |
| New Construction | No |
| Property Type | Residential |
| HOA | No |
| Attached Garage | Yes |
| Subdivision Name | Hatridge Addition 3rd |
| Garage Y/N | Yes |
| Other Structures | None |
| Full Baths | 3 |
| Status | Active |
| Directions | From I30 take Kings Highway exit,R on Kings Highway,R on Sylvia Dr. R on Melody Ln |
| City | Texarkana |
| Disclosures | Owner Disclosure |
| Senior Community Y/N | No |
| High School District | TISD |
| MLS Area | T13A Nash (North of I-30) |
| Lot Size Units | Square Feet |
| Lot Size Square Feet | 16770.6 |
| Carport Y/N | No |
| Property Attached Y/N | No |
| Tax Annual Amount | 9235.93 |
| Home Warranty Y/N | No |
| Concessions | No |
| Lease Considered Y/N | No |
| Virtual Tour | https://tour.usamls.net/3602-Melody-Ln-Texarkana-TX-75503/unbranded |
| Building Area Units | Square Feet |
| Living Area Units | Square Feet |
| Standard Status | Active |
| Middle/Junior School District | TISD |
| Elementary School District | TISD |
| Tax Lot | 8 |
| Legal Description | Legal HATRIDGE 3RD ADDITION LOT 8 2021-14667 12/06/21 BLK/TRACT 1 0.385 ACRES |
| Freehold | BBO,IDX |
Interior Features
| Interior Amenities | Sheet Rock Walls,Ceiling Fan(s),Smart Thermostat |
|---|---|
| Flooring | Luxury Vinyl |
| Total Fireplaces | 1 |
| Fireplace Features | Gas Log |
| Basement (Y/N) | No |
| Air Conditioning Y/N | Yes |
| Heating Y/N | Yes |
| Window Features | Blinds,Thermopane Windows |
| Fireplace Y/N | Yes |
| Laundry Features | Inside |
| Total Bedrooms | 4 |
| Total Baths | 3 |
| Kitchen Description | Granite Counters,L-Shaped |
Exterior Features
| Exterior Amenities | Sprinkler System |
|---|---|
| Fencing | Privacy,Wood |
| Parking Features | Attached,Garage Faces Side |
| Lot Features | Cul-De-Sac |
| Water Source | Public |
| Total Parking | 2 |
| Lot Size Area | 16770.6 |
| Foundation Details | Slab |
| Spa | No |
| Building Area Total | 2101 |
| Lot Size Acres | 0.385 |
| Road Surface Type | Concrete |
| Waterfront Y/N | No |
| Covered Spaces | 2 |
| Road Frontage Type | City Street |
| Horse Y/N | No |
Amenities
- Foreclosure
- Views
- Short Sale
- New Construction
- Adult 55+
- Lease To Own
- No HOA Fees
- Furnished
- Primary On Main
- Air Conditioning
- Seller Finance
- Green
- Fixer Upper
- Horse
- Golf
- Fireplace
- Deck
- Garage
- Basement
- Pool
Property vs Single Family Average in 75503
Price
Taxes
Year Built
Visits
 © 2026 Texarkana Board of Realtors All rights reserved. Information deemed to be reliable but not guaranteed. The data relating to real estate for sale on this website comes in part from the Broker Reciprocity Program. Real estate listings held by brokerage firms other than Elite Realty Group are marked with the BR logo and detailed information about them includes the name of the listing brokers. Listing broker has attempted to offer accurate data, but buyers are advised to confirm all items.
