
Address
4429 N Fm 2148, Texarkana, TX
Price
$ 670,000
Property Attributes
- MLS#205757
- TypeSingle Family
- Listing Status Active
- CountyBOWIE
- CityTexarkana
- AreaT05 Redlick
- NeighborhoodHRS Johnson Paxton
- Zip75503
- Style1 Story
- Year Built2012
- Taxes$ 6095
- Price$ 670,000
- Bedrooms5
- Full Bathrooms3
- Half Bathrooms1
- Sqr Footage3115
- Lot Size1.756 Acres
Data Source:
Texarkana MLS (TXMLS)
Property Description
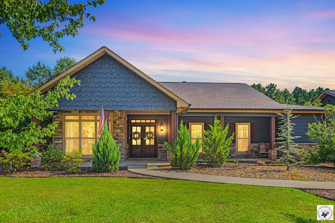
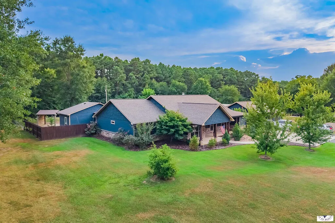
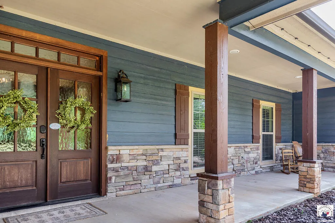
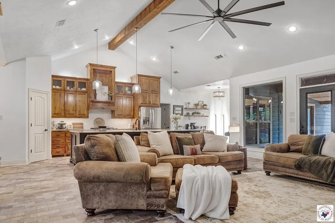
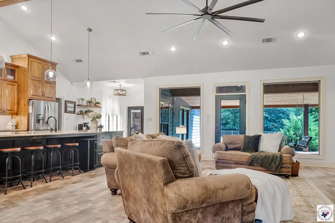
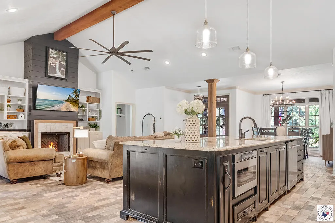
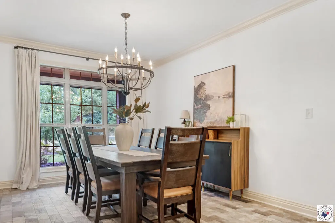
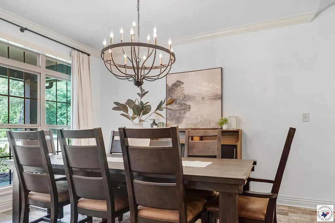
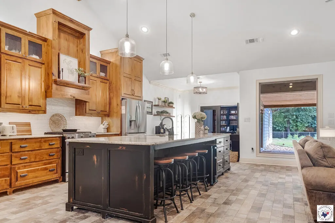
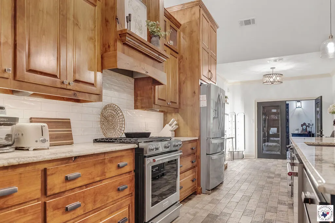
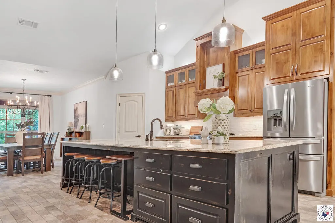
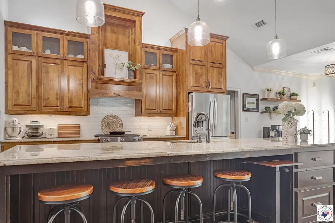
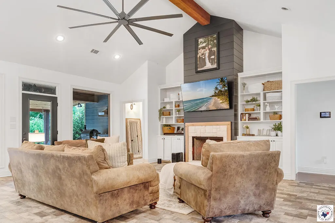
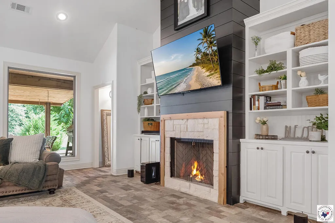
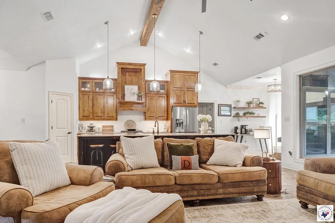
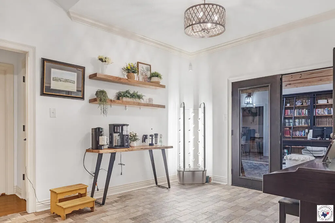
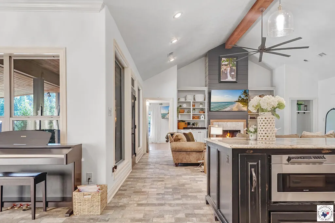
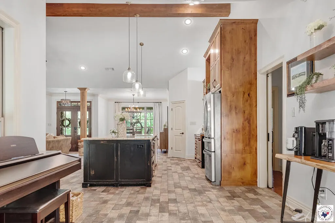
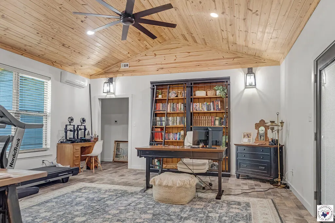
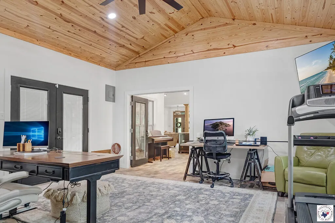
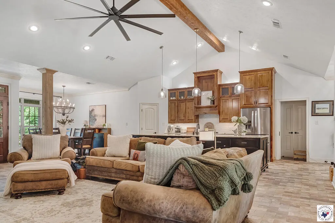
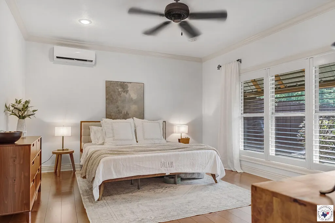
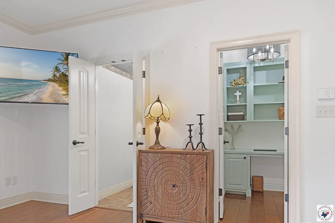
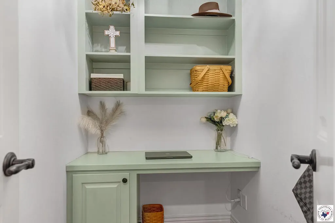
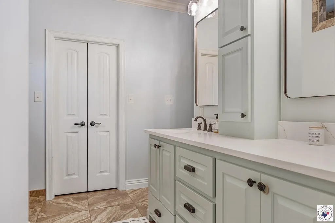
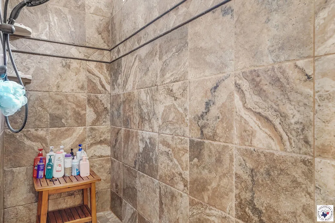
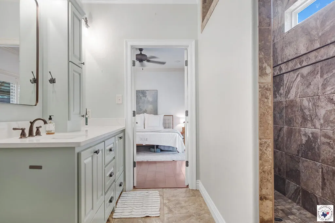
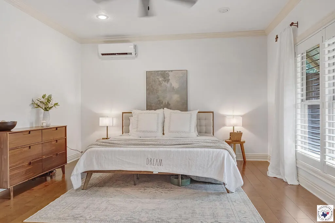
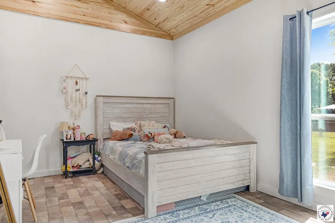
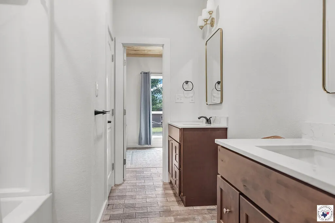
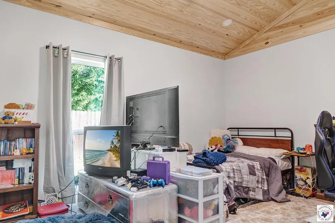
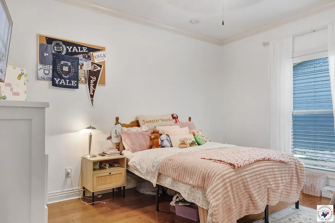
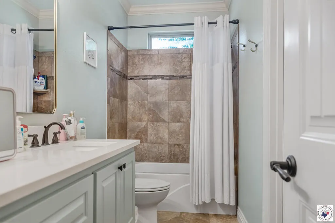
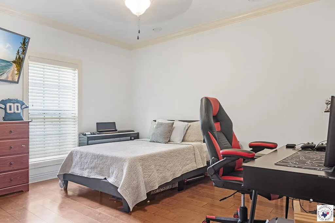
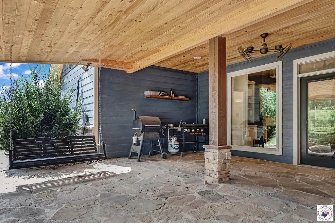
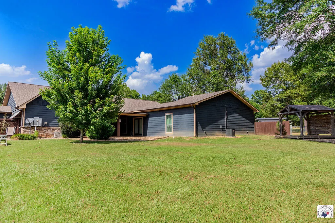
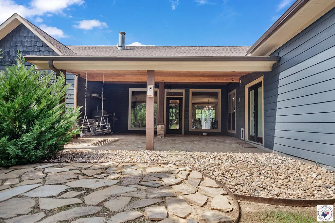
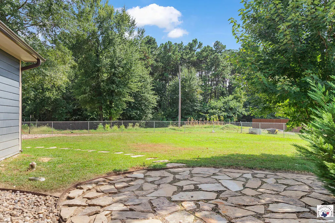
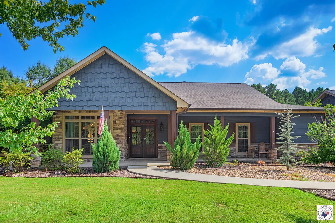
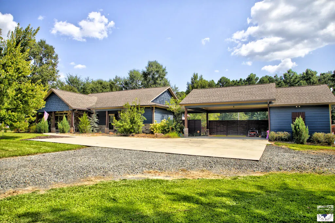
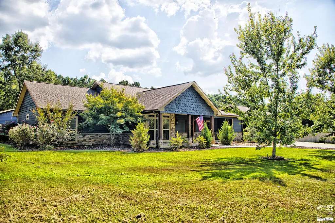
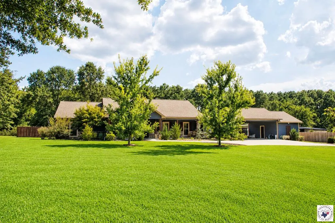
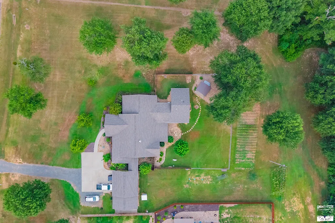
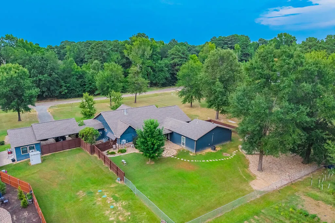
Welcome home to this beautifully updated 5-bedroom, 3.5-bathroom Craftsman-style home, offering space, comfort, and quality craftsmanship on 1.7 private acres. Stone and shake exterior accents, a covered front porch, and mature landscaping give this home instant curb appeal in the sought-after Redlick ISD. Inside, soaring vaulted ceilings with exposed wood beams set the tone for an open-concept layout built for entertaining. The chef's kitchen shines with rich knotty alder cabinetry, granite countertops, a tile backsplash, and stainless-steel appliances, flowing effortlessly into a living area anchored by a striking gas fireplace with a shiplap surround and custom built-ins. A formal dining room with an elegant chandelier and a cozy informal dining space off the kitchen round out the main living areas, giving you flexibility for both everyday meals and special gatherings. The primary suite is a true retreat, a spacious bedroom paired with a private office just steps away, plus a spa-like en-suite bath featuring a tiled walk-in shower, a good sized walk-in closet, and elegant quartz countertops. Two additional large bedrooms with a Jack-and-Jill bathroom, added in 2026, add to the two other existing large bedrooms and a full bath, offering plenty of room for family or guests. A second living area with vaulted wood ceilings adds even more flexibility — perfect as a home office, gym, or private library. Step outside to a large covered porch that extends everyday living to the outdoors, overlooking 1.7 peaceful acres. With much of the property already fenced and a charming gazebo tucked into the landscape, this home is ready-made for relaxing evenings and weekend gatherings. Additional new additions include: New well in 2025, and new aerobic septic system in 2025, New Water Heater 2026, 2nd living room addition in 2024, 2 Bedrooms/bathroom in 2025. Full list in disclosures. Don't miss this rare opportunity to own a spacious, move-in-ready home in Redlick ISD.
| Price History | |
|---|---|
| 8/7/2026 | Listed $670,000 |
General Features
| Sewer | Aerobic Septic |
|---|---|
| Heating | Natural Gas,Zoned |
| Cooling | Attic Fan,Central Air,Ductless,Zoned |
| Utilities | Cable Available,Cable Connected,Gas - Centerpoint,Internet Connected |
| Possession | Close Of Escrow |
| Roof | Composition |
| Appliances | Dishwasher,Disposal,Electric Water Heater,Gas Cooktop,Microwave,Oven,Tankless Water Heater |
| Patio/Porch Features | Covered |
| Pool Features | None |
| Construction Materials | Cedar,Frame,Stone,Wood Siding |
| Year Built | 2012 |
| Electric | Electric - Bowie-Cass |
| Stories Count | 1 |
| Levels | One |
| Property Subtype | Single Family Residence |
| Parcel Number | 104449 |
| County | Bowie |
| New Construction | No |
| Property Type | Residential |
| HOA | No |
| Attached Garage | No |
| Subdivision Name | HRS Johnson Paxton |
| Garage Y/N | No |
| Full Baths | 3 |
| Status | Active |
| Directions | Leary Rd - take a right,Stay to the right on 2148,house on the right about 1/2 mile |
| City | Texarkana |
| Senior Community Y/N | No |
| High School District | Red Lick |
| MLS Area | T05 Redlick |
| Lot Size Units | Acres |
| Lot Size Square Feet | 76491.36 |
| Carport Spaces | 2 |
| Carport Y/N | Yes |
| Property Attached Y/N | No |
| Tax Annual Amount | 6095.68 |
| Home Warranty Y/N | No |
| Concessions | No |
| Lease Considered Y/N | No |
| Virtual Tour | https://tour.usamls.net/4429-N-Fm-2148-Texarkana-TX-75503/unbranded |
| Building Area Units | Square Feet |
| Living Area Units | Square Feet |
| Standard Status | Active |
| Middle/Junior School District | Red Lick |
| Elementary School District | Red Lick |
| Tax Lot | 27A1 |
| Legal Description | Mailing Address 4429 N FM 2148 TEXARKANA,TX 75503- Location FM 2148 N Legal HRS JOHNSON PAXTON A-472 2025-10595 10/27/25 BLK/TRACT 27A1 1.756 ACRES |
| Freehold | BBO,IDX |
Interior Features
| Interior Amenities | Atrium,High Ceilings,Sheet Rock Walls,Ceiling Fan(s) |
|---|---|
| Flooring | Hardwood,Tile |
| Total Fireplaces | 1 |
| Fireplace Features | Gas Starter,Insert |
| Basement (Y/N) | No |
| Air Conditioning Y/N | Yes |
| Heating Y/N | Yes |
| Window Features | Blinds,Thermopane Windows |
| Fireplace Y/N | Yes |
| Half Baths | 1 |
| Laundry Features | Inside |
| Total Bedrooms | 5 |
| Total Baths | 4 |
| Kitchen Description | Granite Counters,Kitchen Island,Pantry |
Exterior Features
| Fencing | Chain Link |
|---|---|
| Parking Features | Attached Carport,Covered |
| Water Source | Well |
| Total Parking | 2 |
| Lot Size Area | 1.756 |
| Foundation Details | Slab |
| Spa | No |
| Building Area Total | 3115 |
| Lot Size Acres | 1.756 |
| Road Surface Type | Concrete,Gravel |
| Waterfront Y/N | No |
| Covered Spaces | 2 |
| Road Frontage Type | County Road |
| Horse Y/N | No |
Amenities
- Foreclosure
- Views
- Short Sale
- New Construction
- Adult 55+
- Lease To Own
- No HOA Fees
- Furnished
- Primary On Main
- Air Conditioning
- Seller Finance
- Green
- Fixer Upper
- Horse
- Golf
- Fireplace
- Deck
- Garage
- Basement
- Pool
Property vs Single Family Average in 75503
Price
Taxes
Year Built
Visits
 © 2026 Texarkana Board of Realtors All rights reserved. Information deemed to be reliable but not guaranteed. The data relating to real estate for sale on this website comes in part from the Broker Reciprocity Program. Real estate listings held by brokerage firms other than Elite Realty Group are marked with the BR logo and detailed information about them includes the name of the listing brokers. Listing broker has attempted to offer accurate data, but buyers are advised to confirm all items.
