
Open House Sun, Oct 18th 01:00 PM - 03:00 PM



Address
3004 Sterling Dr., Texarkana, TX
Price
$ 679,000
Property Attributes
- MLS#205925
- TypeSingle Family
- Listing Status Active
- CountyBOWIE
- CityTexarkana
- AreaT07 Pleasant Grove
- NeighborhoodSILVER OAKS ADDN REV
- Zip75503
- StyleTraditional
- Year Built2004
- Taxes$ 10782
- Price$ 679,000
- Bedrooms4
- Full Bathrooms3
- Half Bathrooms1
- Sqr Footage3866
- Lot Size0.372 Acres
Data Source:
Texarkana MLS (TXMLS)
Property Description
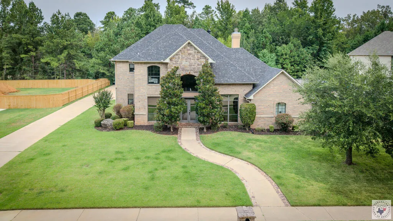
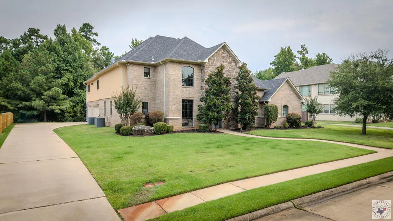
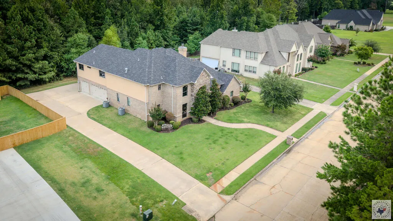
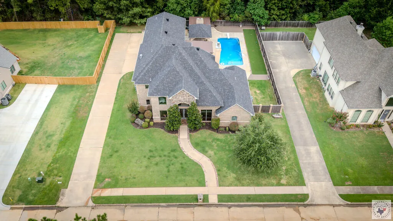
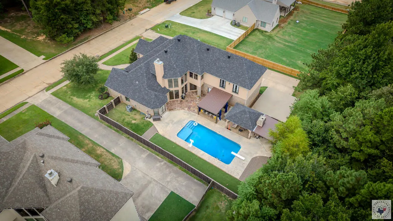
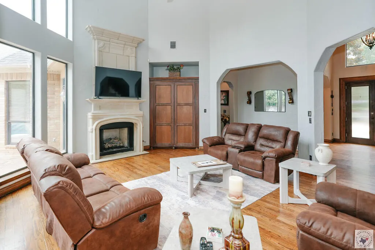
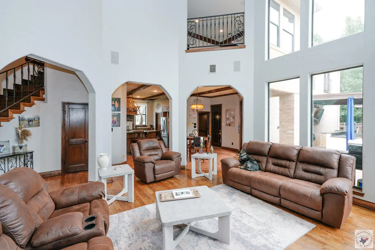
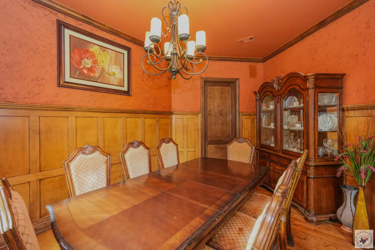
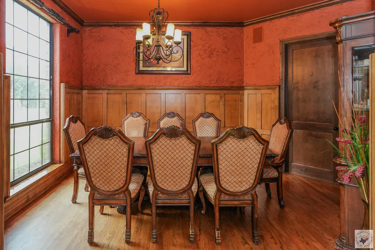
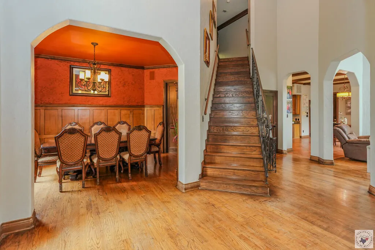
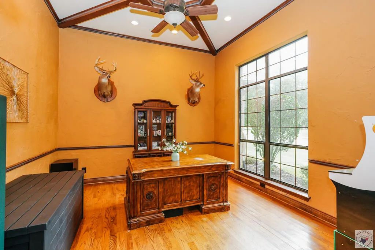
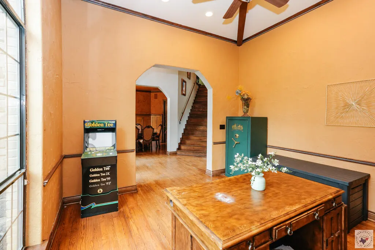
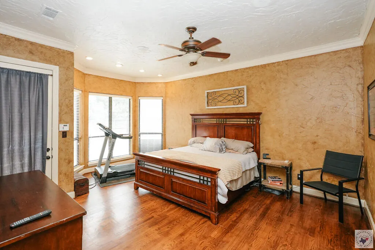
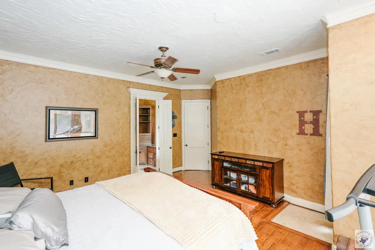
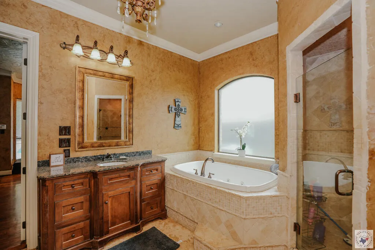
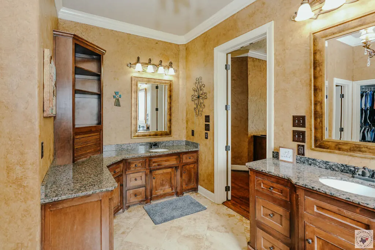
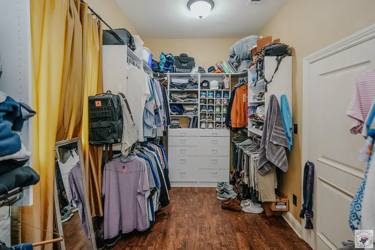
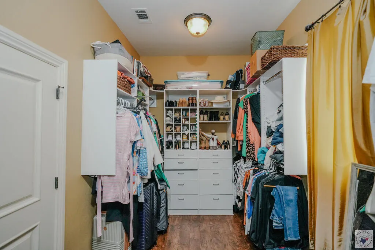
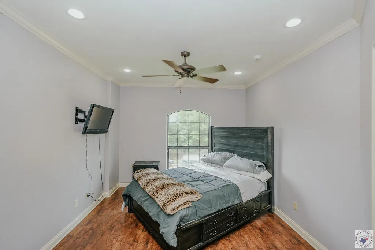
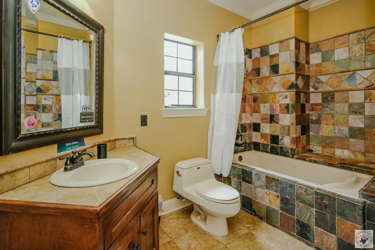
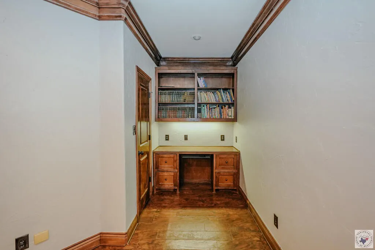
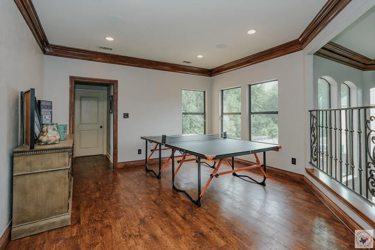
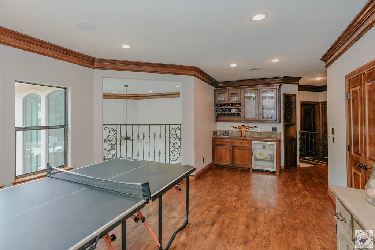
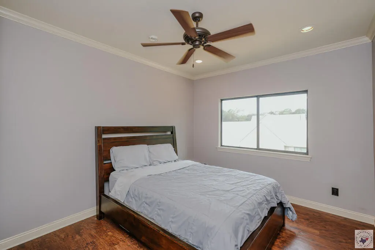
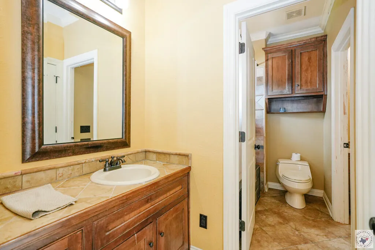
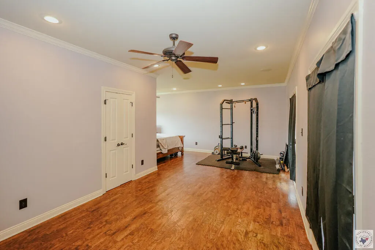
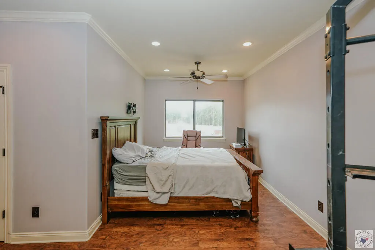
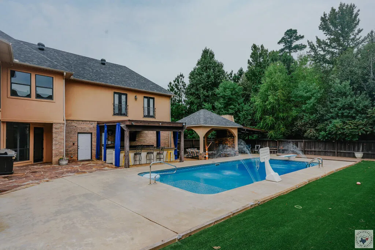
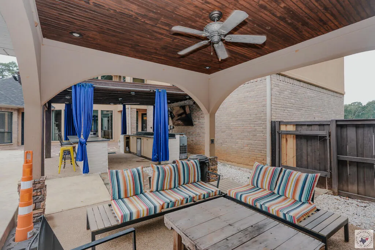
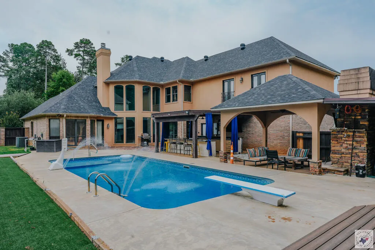
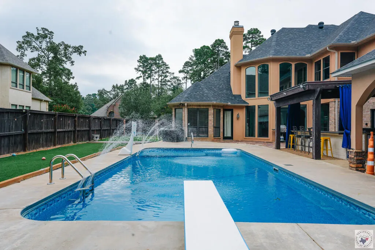
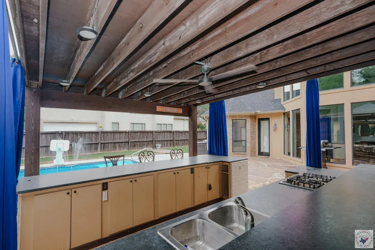
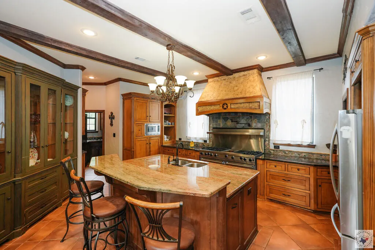
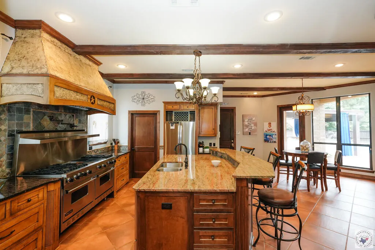
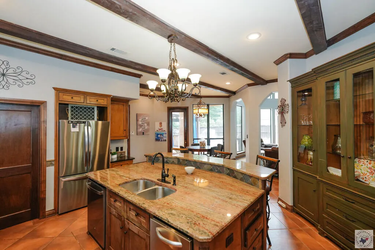
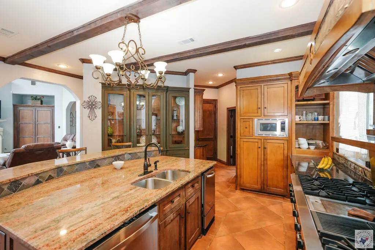
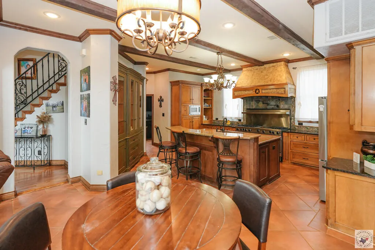
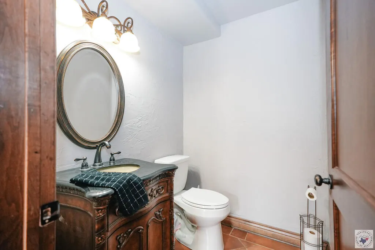
Looking for a spacious Pleasant Grove home with a pool, theater, and amazing backyard? Located in a quiet neighborhood tucked away in Pleasant Grove ISD, 3004 Sterling Dr. offers 3,866 square feet, 4 bedrooms, 3.5 baths, beautiful wood floors, and a large backyard built for both relaxing and entertaining. The open downstairs floor plan features a bright living room with large windows and a gas fireplace, a well-equipped kitchen with a large island and eat-in bar, breakfast area, plenty of storage, walk-in pantry, and 6-top gas range with griddle, plus a separate formal dining room, private office, and convenient half bath with easy access from the garage or backyard. The spacious primary suite has direct access to the backyard, while the primary bath offers a large Jacuzzi tub, tile shower, separate vanities, and a large walk-in closet. Upstairs, enjoy a game room with wet bar, built-in study area, theater room with a 100-inch screen and projector, three additional bedrooms, and two full baths. Step outside and it feels like your own private retreat, with a large pool, covered outdoor kitchen, bocce ball court, gazebo with fireplace, extra covered storage, and wood privacy fence. This beautiful Pleasant Grove home is ideal for buyers looking for a large family home, pool, entertainment space, home theater, outdoor living, and easy access to the Pleasant Grove area and local commute routes. Call today for more information or to schedule a private showing.
| Price History | |
|---|---|
| 8/28/2026 | Listed $679,000 |
General Features
| Sewer | Public Sewer |
|---|---|
| Heating | Central,Natural Gas |
| Cooling | Central Air |
| Utilities | Cable Available,Gas - Summit Utilities,Internet Available |
| Possession | Close Of Escrow |
| Roof | Composition |
| Appliances | Disposal,Gas Cooktop,Gas Range,Gas Water Heater,Microwave |
| Garage Spaces | 3 |
| Patio/Porch Features | Covered |
| Architectural Style | Traditional |
| Pool Features | In Ground,Outdoor Pool,Vinyl |
| Construction Materials | Brick |
| Year Built | 2004 |
| Electric | Electric - REA |
| Stories Count | 2 |
| Levels | Two |
| Property Subtype | Single Family Residence |
| County | Bowie |
| New Construction | No |
| Property Type | Residential |
| HOA | No |
| Attached Garage | Yes |
| Subdivision Name | SILVER OAKS ADDN REV |
| Garage Y/N | Yes |
| Other Structures | Other |
| Full Baths | 3 |
| Status | Active |
| Directions | Go North on Summerhill Road. Turn left onto Summer Lane. Right on Larkwood. Left on Sterling. House on right. |
| City | Texarkana |
| Disclosures | Owner Disclosure |
| Senior Community Y/N | No |
| High School District | Pleasant Grove |
| MLS Area | T07 Pleasant Grove |
| Lot Size Units | Square Feet |
| Lot Size Square Feet | 16204.32 |
| Carport Y/N | No |
| Property Attached Y/N | No |
| Tax Annual Amount | 10782 |
| Home Warranty Y/N | No |
| Concessions | No |
| Lease Considered Y/N | No |
| Virtual Tour | https://tour.usamls.net/3004-Sterling-Dr-Texarkana-TX-75503/unbranded |
| Building Area Units | Square Feet |
| Living Area Units | Square Feet |
| Standard Status | Active |
| Middle/Junior School District | Pleasant Grove |
| Elementary School District | Pleasant Grove |
| Tax Lot | 3 |
| Legal Description | SILVER OAKS ADDN REV LOT 3 2019-13110 12/11/19 BLK/TRACT 3 0.372 ACRES |
| Freehold | BBO,IDX |
Interior Features
| Interior Amenities | Bookcases,High Ceilings,Sheet Rock Walls,Wet Bar,Ceiling Fan(s) |
|---|---|
| Flooring | Ceramic Tile,Wood |
| Total Fireplaces | 1 |
| Fireplace Features | Gas Log,Living Room |
| Basement (Y/N) | No |
| Air Conditioning Y/N | Yes |
| Heating Y/N | Yes |
| Window Features | Blinds |
| Fireplace Y/N | Yes |
| Half Baths | 1 |
| Laundry Features | Electric Dryer Hookup,Inside,Washer Hookup |
| Total Bedrooms | 4 |
| Total Baths | 4 |
| Kitchen Description | Granite Counters,Kitchen Island,Pantry |
Exterior Features
| Exterior Amenities | Barbecue |
|---|---|
| Fencing | Privacy,Wood |
| Parking Features | Attached,Garage Door Opener,Garage Faces Side |
| Water Source | Public |
| Total Parking | 3 |
| Lot Size Area | 16204.32 |
| Foundation Details | Slab |
| Spa | No |
| Building Area Total | 3866 |
| Lot Size Acres | 0.372 |
| Road Surface Type | Paved |
| Waterfront Y/N | No |
| Covered Spaces | 3 |
| Road Frontage Type | City Street |
| Horse Y/N | No |
Amenities
- Foreclosure
- Views
- Short Sale
- New Construction
- Adult 55+
- Lease To Own
- No HOA Fees
- Furnished
- Primary On Main
- Air Conditioning
- Seller Finance
- Green
- Fixer Upper
- Horse
- Golf
- Fireplace
- Deck
- Garage
- Basement
- Pool
Property vs Single Family Average in 75503
Price
Taxes
Year Built
Visits
 © 2026 Texarkana Board of Realtors All rights reserved. Information deemed to be reliable but not guaranteed. The data relating to real estate for sale on this website comes in part from the Broker Reciprocity Program. Real estate listings held by brokerage firms other than Elite Realty Group are marked with the BR logo and detailed information about them includes the name of the listing brokers. Listing broker has attempted to offer accurate data, but buyers are advised to confirm all items.
