
Adult 55+
Address
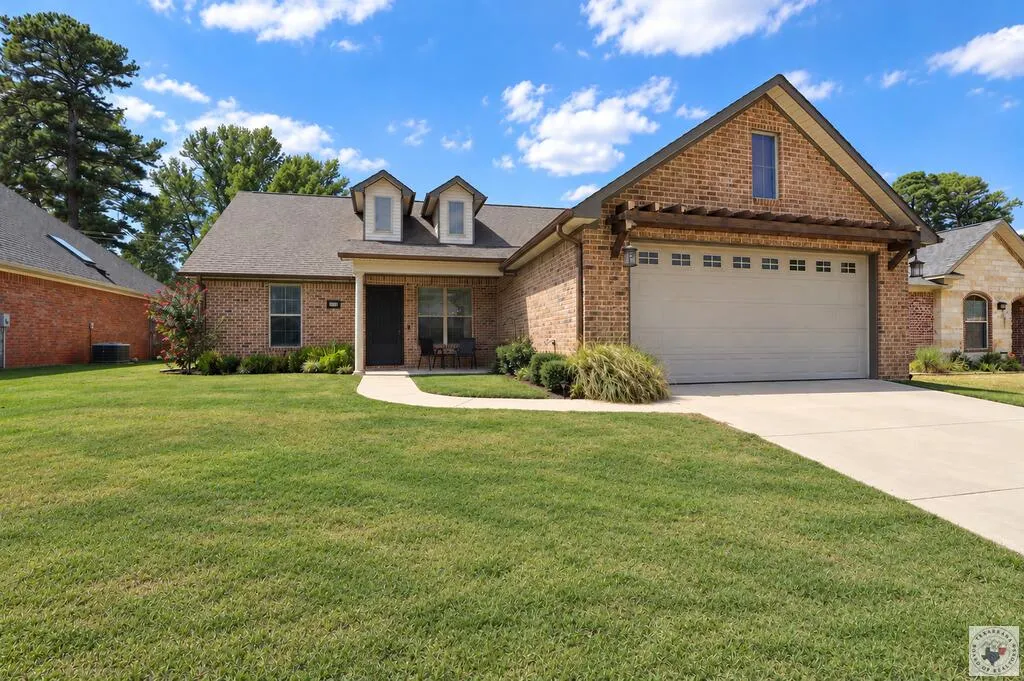
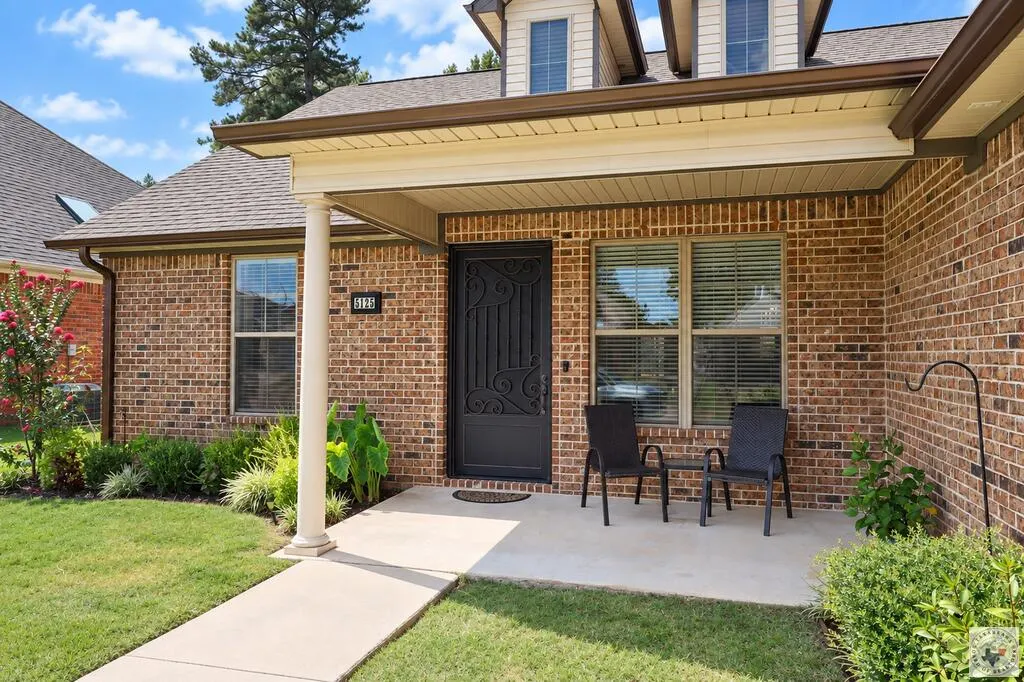
5125 Remington St., Texarkana, TX
Price
$ 345,000
Property Attributes
- MLS#206033
- TypeSingle Family
- Listing Status Active
- CountyBOWIE
- CityTexarkana
- AreaT07 Pleasant Grove
- NeighborhoodRemington Addition
- Zip75503
- StyleTraditional
- Year Built2018
- Taxes$ 8331
- Price$ 345,000
- Bedrooms3
- Full Bathrooms2
- Half Bathrooms0
- Sqr Footage1757
- Lot Size0.16 Acres
Data Source:
Texarkana MLS (TXMLS)
Property Description
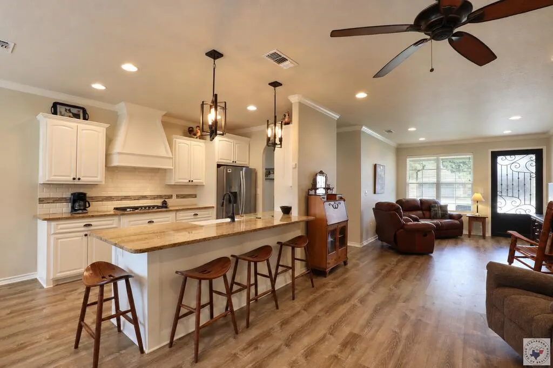
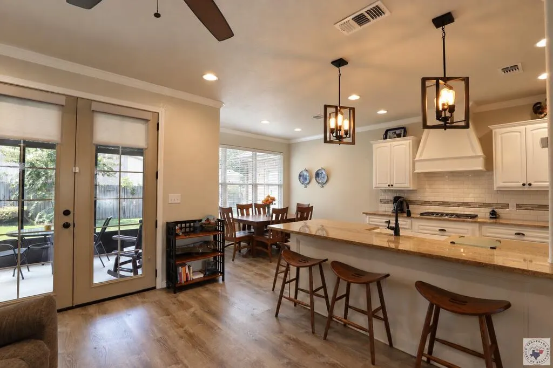
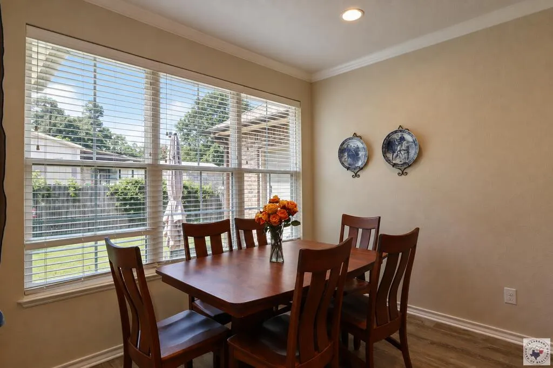
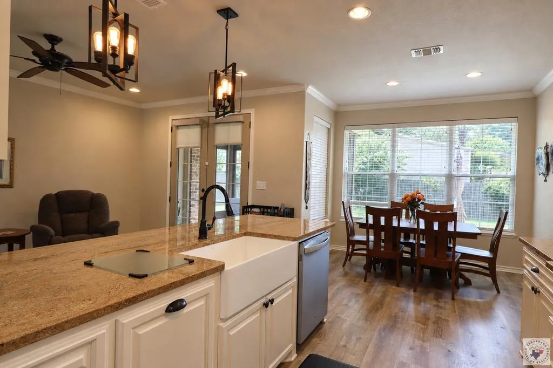
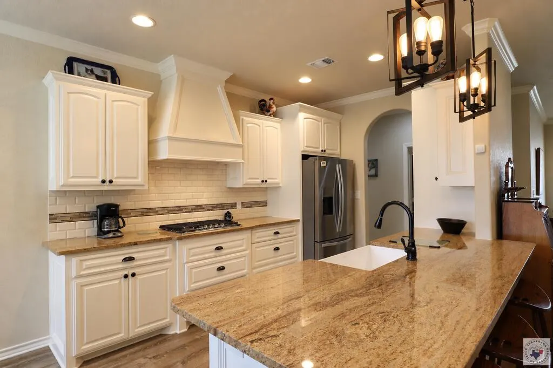
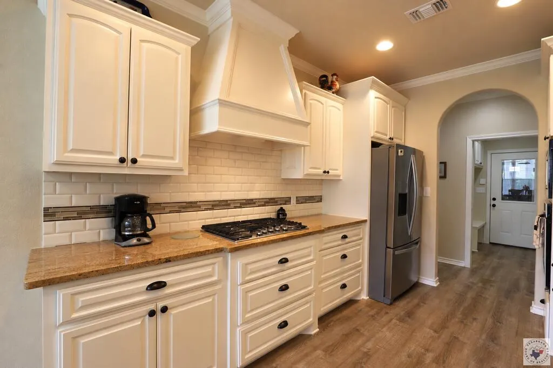
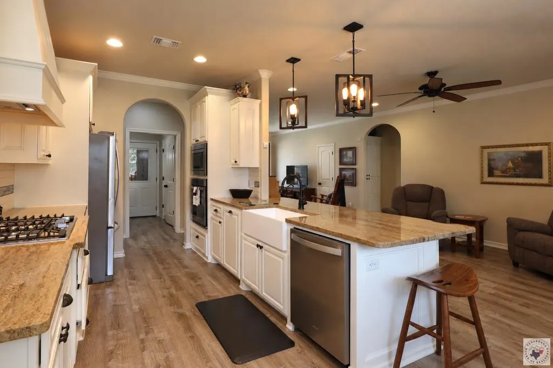
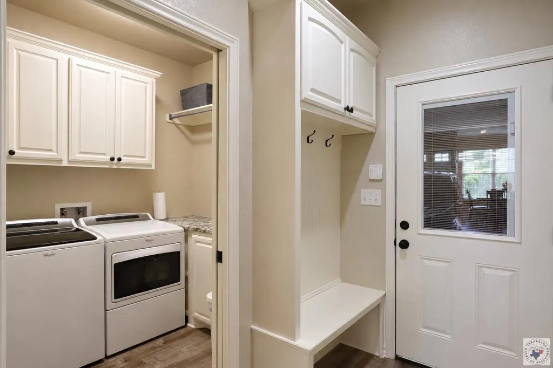
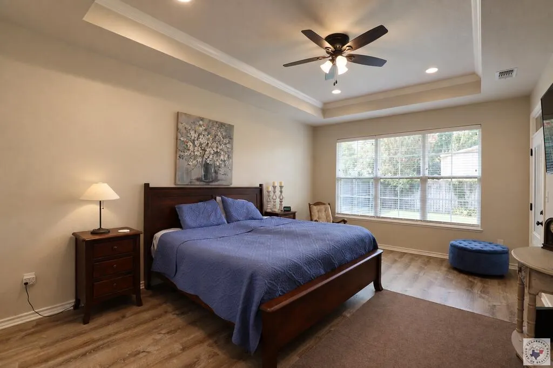
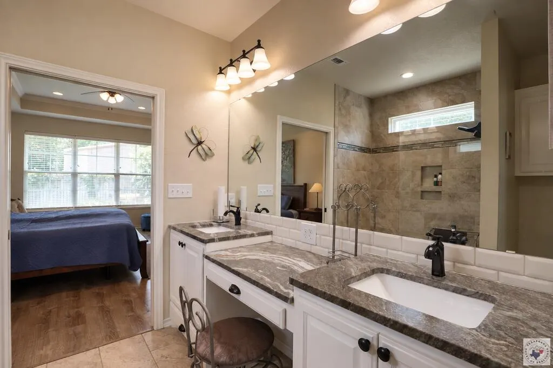
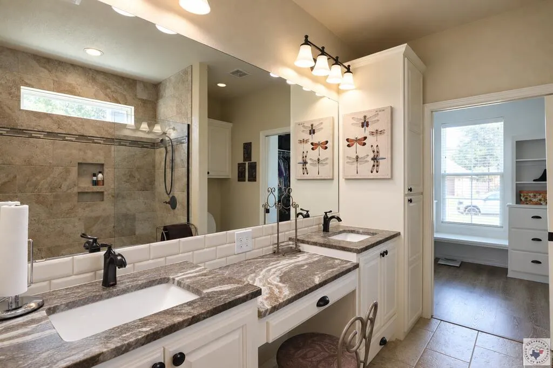
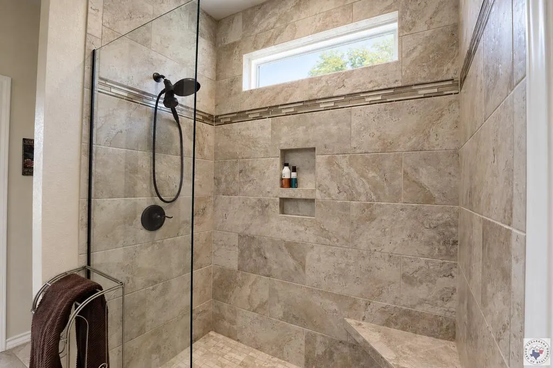
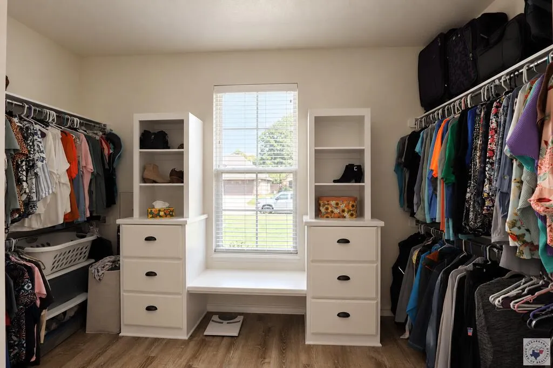
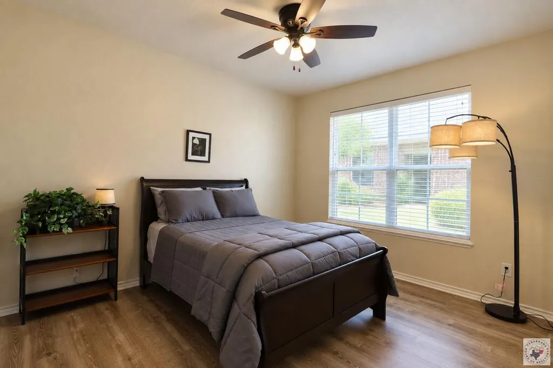
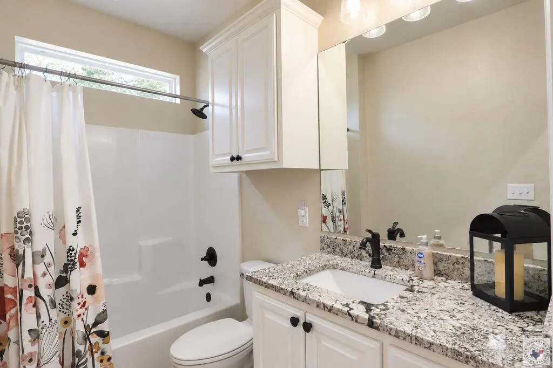
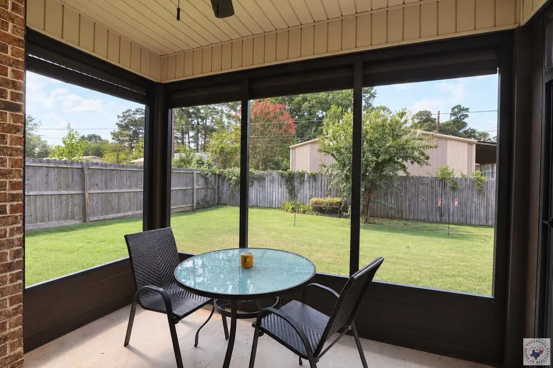
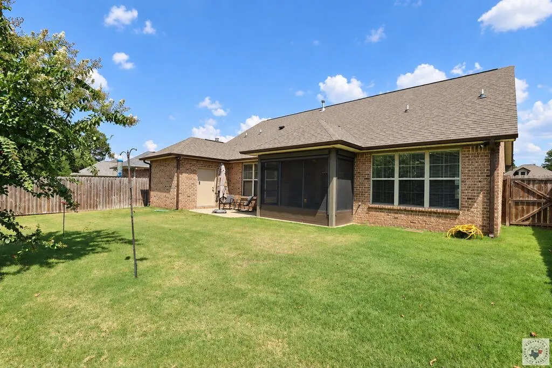
Discover the effortless elegance of 5125 Remington St., a beautifully appointed one-level home nestled in a highly sought-after 55+ neighborhood just off King's Highway. From the moment you enter, natural light and thoughtful design create an inviting sense of warmth and spaciousness. The open-concept living area flows beautifully into a gracious dining space and an exceptional kitchen designed for both everyday enjoyment and entertaining, featuring generous workspace, a counter-height granite bar, gas cooktop, built-in oven and microwave, and pantry storage. Luxury vinyl plank flooring throughout the home offers a sophisticated, easy-care finish, while beautifully appointed baths provide an elevated touch. The primary suite is a true retreat, featuring a comfortable sitting area, direct access to the screened-in porch, a magnificent walk-in closet, and a spa-inspired bath with both a spacious walk-in shower and relaxing soaking tub. Every detail has been thoughtfully considered for gracious living now and well into the future, including oversized interior doors designed to accommodate walker or wheelchair access. Step outside to enjoy the privacy and tranquility of the screened-in porch, patio with gas bib, and privacy-fenced yard—perfect for morning coffee, evening relaxation, or entertaining friends. A heated and cooled storage room just off the patio provides exceptional flexibility for hobbies, seasonal storage, or additional workspace. Additional highlights include a separate utility room with counter space and cabinetry, tankless water heater, and a two-car garage with convenient pull-down stairs providing access to generous attic storage. Custom blinds by Blind Ambition convey with the home, and the seller will leave the security system.
| Price History | |
|---|---|
| 9/11/2026 | Listed $345,000 |
General Features
| Sewer | Public Sewer |
|---|---|
| Heating | Central,Natural Gas |
| Cooling | Central Air,Electric |
| Utilities | Cable Available,Gas - Summit Utilities,Internet Available,Underground Utilities |
| Possession | Negotiable |
| Roof | Architectural Shingles |
| Appliances | Dishwasher,Disposal,Gas Cooktop,Microwave,Self Cleaning Oven,Tankless Water Heater,Vented Exhaust Fan |
| HOA Fee | 1200 |
| Garage Spaces | 2 |
| Patio/Porch Features | Covered,Screened |
| Architectural Style | Traditional |
| Pool Features | None |
| Security Features | Security System |
| Construction Materials | Brick,Vinyl Siding |
| Year Built | 2018 |
| Electric | Electric - AEP Swepco |
| Stories Count | 1 |
| Levels | One |
| Property Subtype | Single Family Residence |
| Assoc Fee Paid Per | Annually |
| County | Bowie |
| New Construction | No |
| Property Type | Residential |
| HOA | Yes |
| Attached Garage | No |
| Subdivision Name | Remington Addition |
| Garage Y/N | Yes |
| Full Baths | 2 |
| Status | Active |
| Directions | From I-30,turn North onto Kings Hwy. Remington St. is on the right across from the Dollar Store. #5125 is on the left. |
| City | Texarkana |
| Senior Community Y/N | Yes |
| High School District | Pleasant Grove |
| MLS Area | T07 Pleasant Grove |
| Lot Size Units | Square Feet |
| Lot Size Square Feet | 6969.6 |
| Carport Spaces | 2 |
| Carport Y/N | No |
| Property Attached Y/N | No |
| Tax Annual Amount | 8331.29 |
| Home Warranty Y/N | No |
| Concessions | No |
| Lease Considered Y/N | No |
| Building Area Units | Square Feet |
| Living Area Units | Square Feet |
| Standard Status | Active |
| Middle/Junior School District | Pleasant Grove |
| Elementary School District | Pleasant Grove |
| Tax Lot | 8 |
| Legal Description | N/A |
| Freehold | BBO,IDX |
Interior Features
| Interior Amenities | Attic Stairs,H/S Detector,High Ceilings,Sheet Rock Walls,Ceiling Fan(s) |
|---|---|
| Flooring | Luxury Vinyl,Tile |
| Basement (Y/N) | No |
| Air Conditioning Y/N | Yes |
| Heating Y/N | Yes |
| Window Features | Blinds |
| Fireplace Y/N | No |
| Laundry Features | Electric Dryer Hookup,Inside,Washer Hookup |
| Total Bedrooms | 3 |
| Total Baths | 2 |
| Kitchen Description | Galley,Granite Counters,Pantry |
Exterior Features
| Exterior Amenities | Rain Gutters,Sprinkler System |
|---|---|
| Fencing | Privacy,Wood |
| Parking Features | Garage Faces Front |
| Lot Features | None |
| Water Source | Public |
| Total Parking | 4 |
| Lot Size Area | 6969.6 |
| Foundation Details | Slab |
| Spa | No |
| Building Area Total | 1757 |
| Lot Size Acres | 0.16 |
| Road Surface Type | Concrete |
| Waterfront Y/N | No |
| Covered Spaces | 4 |
| Road Frontage Type | Private Road |
| Horse Y/N | No |
Amenities
- Foreclosure
- Views
- Short Sale
- New Construction
- Adult 55+
- Lease To Own
- No HOA Fees
- Furnished
- Primary On Main
- Air Conditioning
- Seller Finance
- Green
- Fixer Upper
- Horse
- Golf
- Fireplace
- Deck
- Garage
- Basement
- Pool
Property vs Single Family Average in 75503
Price
Taxes
Year Built
 © 2026 Texarkana Board of Realtors All rights reserved. Information deemed to be reliable but not guaranteed. The data relating to real estate for sale on this website comes in part from the Broker Reciprocity Program. Real estate listings held by brokerage firms other than Elite Realty Group are marked with the BR logo and detailed information about them includes the name of the listing brokers. Listing broker has attempted to offer accurate data, but buyers are advised to confirm all items.
