
Eco Friendly

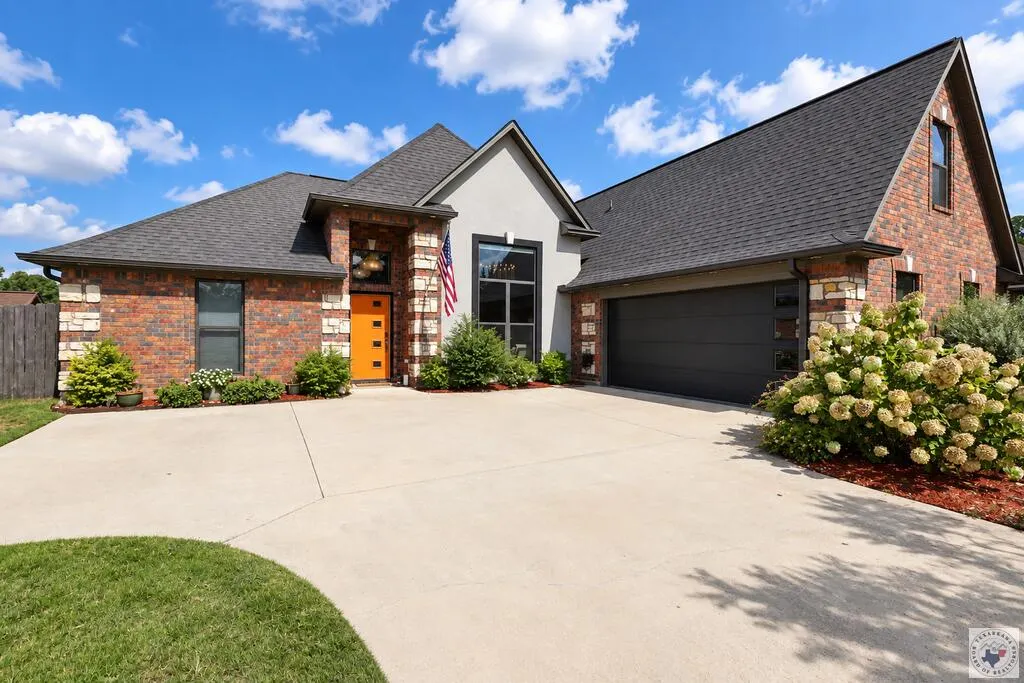
Address
1903 Razorback Drive, Texarkana, AR
Price
$ 435,000
Property Attributes
- MLS#206034
- TypeSingle Family
- Listing Status Active
- CountyMILLER
- CityTexarkana
- AreaA02 Mid Texarkana Ark
- NeighborhoodPinson Estates Phase 1&2
- Zip71854
- StyleContemporary
- Year Built2016
- Taxes$ 2839
- Price$ 435,000
- Bedrooms4
- Full Bathrooms3
- Half Bathrooms0
- Sqr Footage2276
- Lot Size0.24 Acres
Data Source:
Texarkana MLS (TXMLS)
Property Description
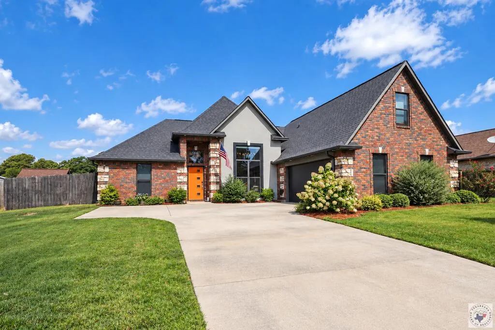
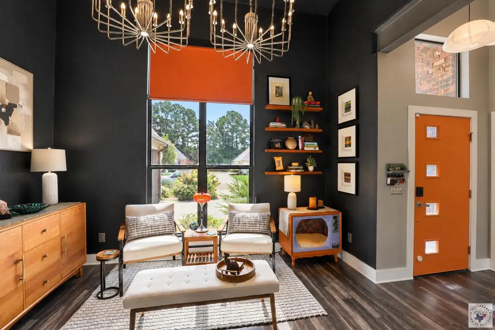
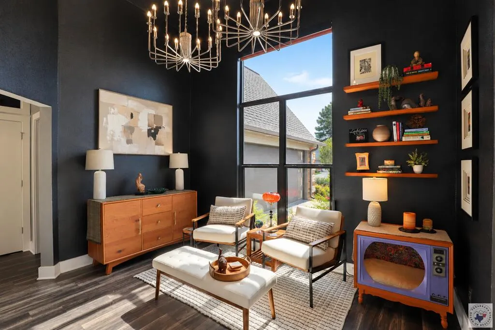
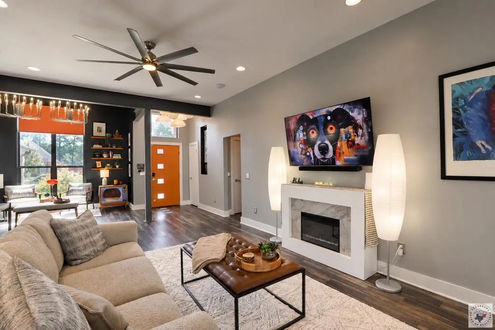
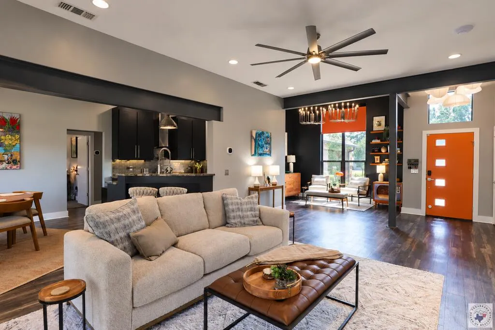
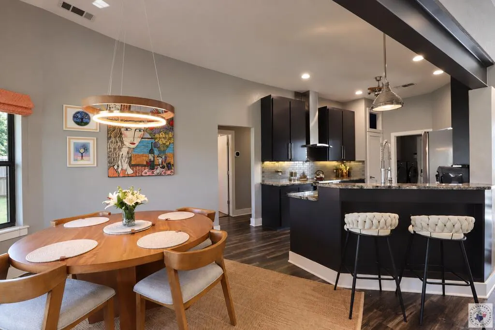
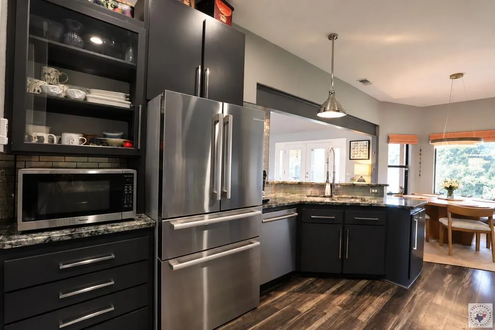
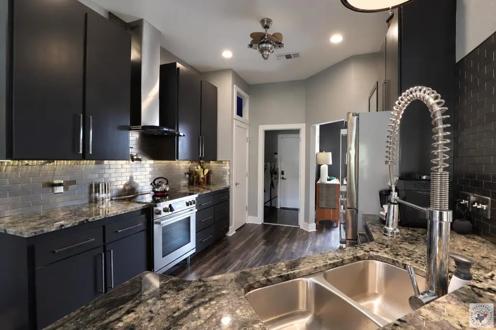
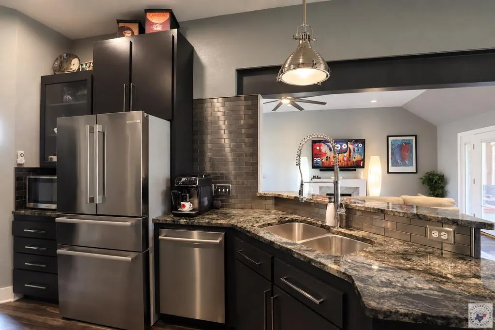
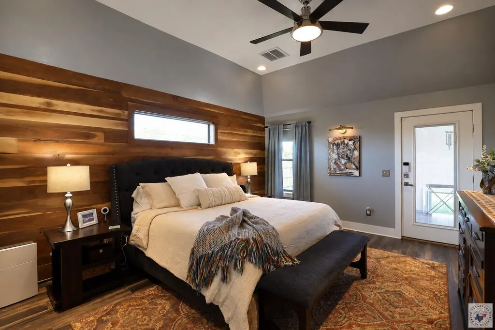
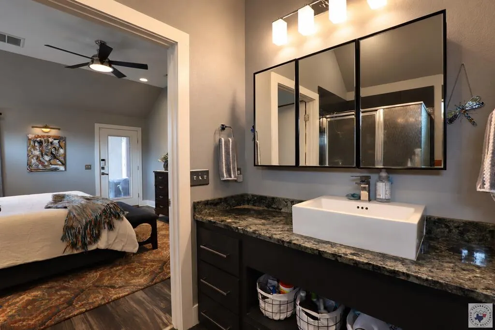
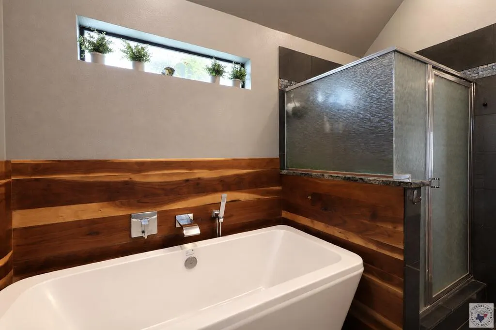
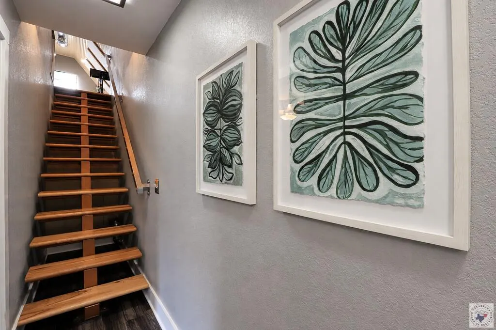
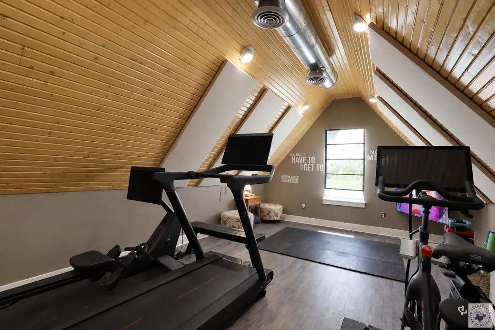
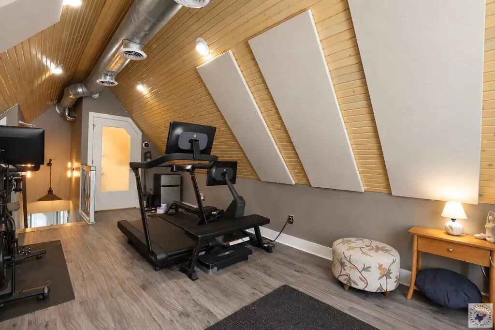
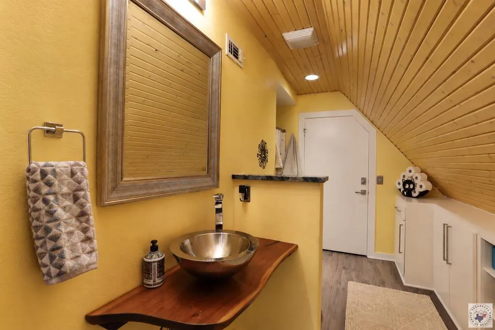
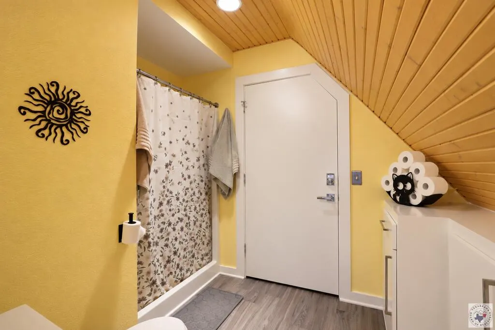
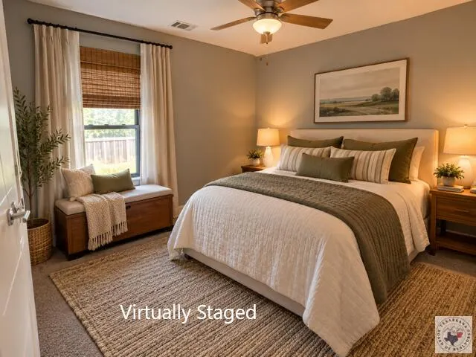
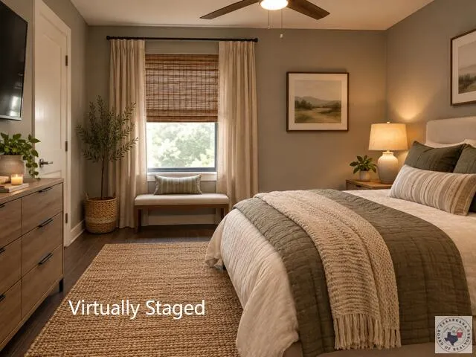
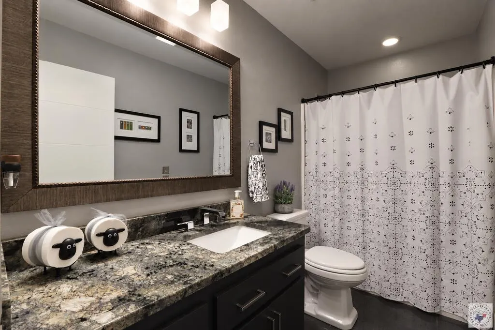
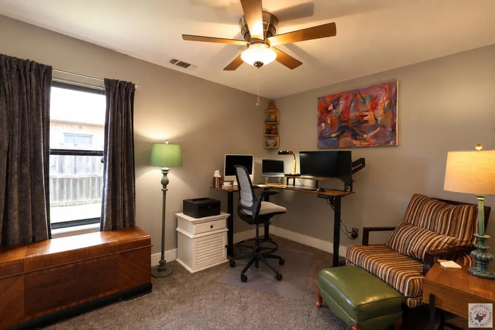
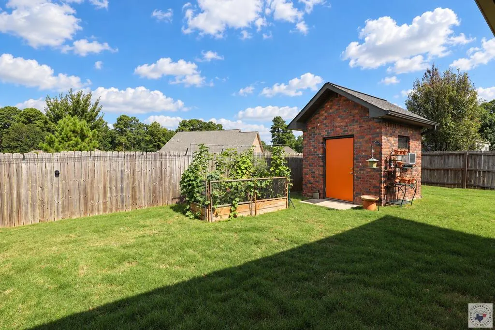
Sophisticated contemporary design, exceptional craftsmanship, and effortless comfort come together in this stunning 4-bedroom, 3-full-bath residence on Razorback Drive. Designed with a distinctive sense of style, this home pairs sleek modern finishes with warm, inviting spaces to create an elevated living experience. At the heart of the home is an exceptional chef-inspired kitchen appointed with newer, high-end Bosch stainless steel appliances, a dramatic stainless steel vent-a-hood, and an eye-catching stainless steel tile backsplash. Custom cabinetry, a pantry, pot filler, and exquisite Brazilian quartzite countertops in the striking “Delirium” finish complete this impressive culinary space. Throughout the home, carefully selected contemporary lighting adds another layer of sophistication. The thoughtfully designed split-bedroom floor plan provides privacy and versatility. The luxurious primary suite is a true retreat, featuring a distinctive wood accent wall that continues into the beautifully appointed primary bath. Relax in the elegant soaker tub, enjoy the separate shower, and appreciate the exceptional storage offered by the enormous walk-in closet. Custom remote-controlled blinds in the living area and primary bath provide both convenience and style. Upstairs, the spacious 4th bedroom and full bath offer exceptional flexibility and are currently utilized as a private workout space. Generously sized closets throughout the home provide abundant storage. Modern technology and energy efficiency are seamlessly incorporated. Wired and wireless Wi-Fi access points provide connectivity throughout the home and detached workshop/craft room. Solar panels are fully paid off while contributing to remarkably low electric costs, with the current owner reporting an electric bill of approximately $120 per month. Buyers are encouraged to review the solar panel information in the associated documents. There are also two Level 2 EV chargers located in the garage.
| Price History | |
|---|---|
| 9/11/2026 | Listed $435,000 |
General Features
| Sewer | Public Sewer |
|---|---|
| Heating | Central,Electric |
| Cooling | Central Air,Electric |
| Utilities | Cable Available,Internet Available |
| Possession | Negotiable |
| Roof | Architectural Shingles |
| Appliances | Dishwasher,Disposal,Electric Cooktop,Electric Oven,Electric Water Heater,Self Cleaning Oven,Vented Exhaust Fan |
| Garage Spaces | 2 |
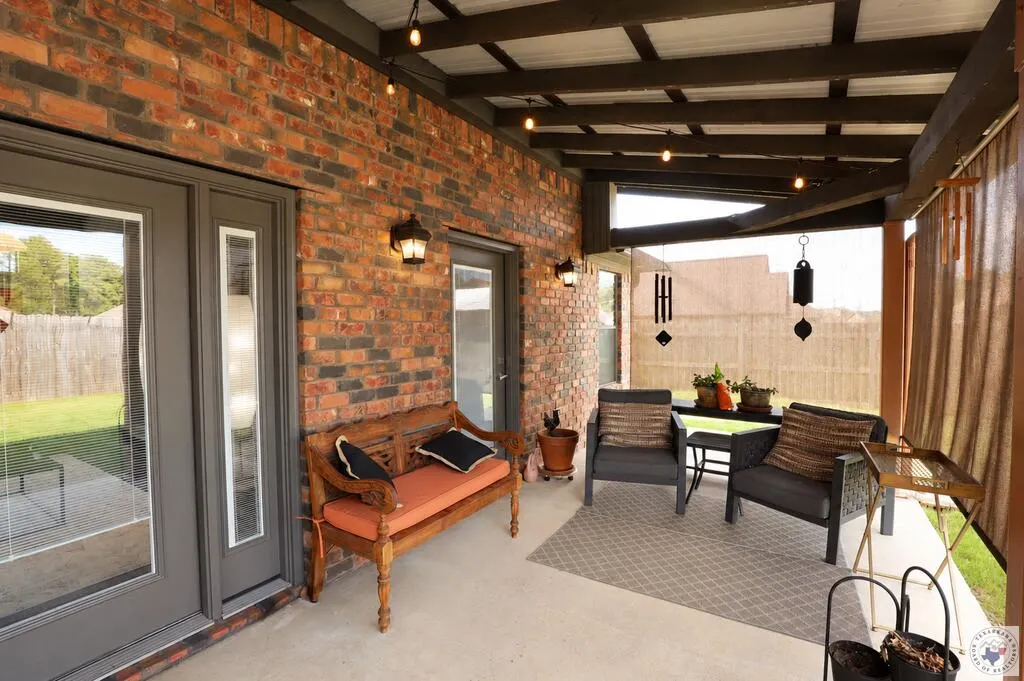
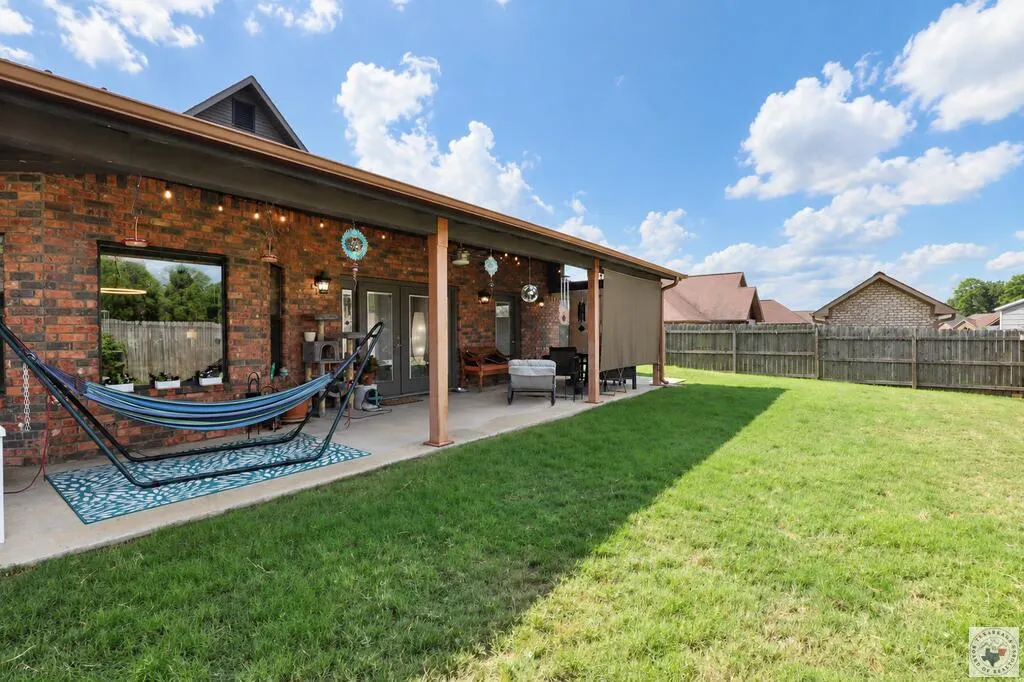
| Patio/Porch Features | Covered |
| Architectural Style | Contemporary |
| Construction Materials | Brick,Cedar,Stucco |
| Year Built | 2016 |
| Electric | Electric - AEP Swepco |
| Stories Count | 2 |
| Levels | Two |
| Property Subtype | Single Family Residence |
| County | Miller |
| New Construction | No |
| Property Type | Residential |
| HOA | No |
| Attached Garage | No |
| Energy Efficient | Ridge Vent |
| Subdivision Name | Pinson Estates Phase 1&2 |
| Garage Y/N | Yes |
| Green Sustainability | Ecofriendly |
| Other Structures | Outbuilding,Workshop |
| Full Baths | 3 |
| Status | Active |
| Directions | From State Line Avenue - turn onto E 24th Street. Right on Jefferson Ave.,left on E 18th. Razorback drive is on the left. |
| City | Texarkana |
| Disclosures | Owner Disclosure |
| Senior Community Y/N | No |
| High School District | Texarkana AR |
| MLS Area | A02 Mid Texarkana Ark |
| Lot Size Units | Square Feet |
| Lot Size Square Feet | 10454.4 |
| Carport Y/N | No |
| Property Attached Y/N | No |
| Tax Annual Amount | 2839 |
| Home Warranty Y/N | No |
| Concessions | No |
| Lease Considered Y/N | No |
| Virtual Tour | https://tour.usamls.net/1903-Razorback-Drive-Texarkana-AR-71854/unbranded |
| Building Area Units | Square Feet |
| Living Area Units | Square Feet |
| Standard Status | Active |
| Middle/Junior School District | Texarkana AR |
| Elementary School District | Texarkana AR |
| Tax Lot | 009 |
| Legal Description | All lot 9 - Ph. 2 |
| Freehold | BBO,IDX |
Interior Features
| Interior Amenities | H/S Detector,High Ceilings,Sheet Rock Walls,Smart Home,Ceiling Fan(s),Smart Thermostat |
|---|---|
| Flooring | Ceramic Tile,Luxury Vinyl |
| Basement (Y/N) | No |
| Air Conditioning Y/N | Yes |
| Heating Y/N | Yes |
| Window Features | Blinds,Drapes,Double Pane Windows |
| Fireplace Y/N | No |
| Laundry Features | Electric Dryer Hookup,Inside,Washer Hookup |
| Total Bedrooms | 4 |
| Total Baths | 3 |
| Kitchen Description | Galley,Pantry |
Exterior Features
| Exterior Amenities | Rain Gutters,Lighting,Sprinkler System |
|---|---|
| Fencing | Privacy,Wood |
| Parking Features | Garage Faces Side,Parking Pad,Workshop in Garage |
| Lot Features | Cul-De-Sac |
| Water Source | Public |
| Total Parking | 2 |
| Lot Size Area | 10454.4 |
| Foundation Details | Slab |
| Spa | No |
| Building Area Total | 2276 |
| Lot Size Acres | 0.24 |
| Road Surface Type | Concrete |
| Waterfront Y/N | No |
| Covered Spaces | 2 |
| Road Frontage Type | City Street |
| Horse Y/N | No |
Amenities
- Foreclosure
- Views
- Short Sale
- New Construction
- Adult 55+
- Lease To Own
- No HOA Fees
- Furnished
- Primary On Main
- Air Conditioning
- Seller Finance
- Green
- Fixer Upper
- Horse
- Golf
- Fireplace
- Deck
- Garage
- Basement
- Pool
Property vs Single Family Average in 71854
Price
Taxes
Year Built
 © 2026 Texarkana Board of Realtors All rights reserved. Information deemed to be reliable but not guaranteed. The data relating to real estate for sale on this website comes in part from the Broker Reciprocity Program. Real estate listings held by brokerage firms other than Elite Realty Group are marked with the BR logo and detailed information about them includes the name of the listing brokers. Listing broker has attempted to offer accurate data, but buyers are advised to confirm all items.
