

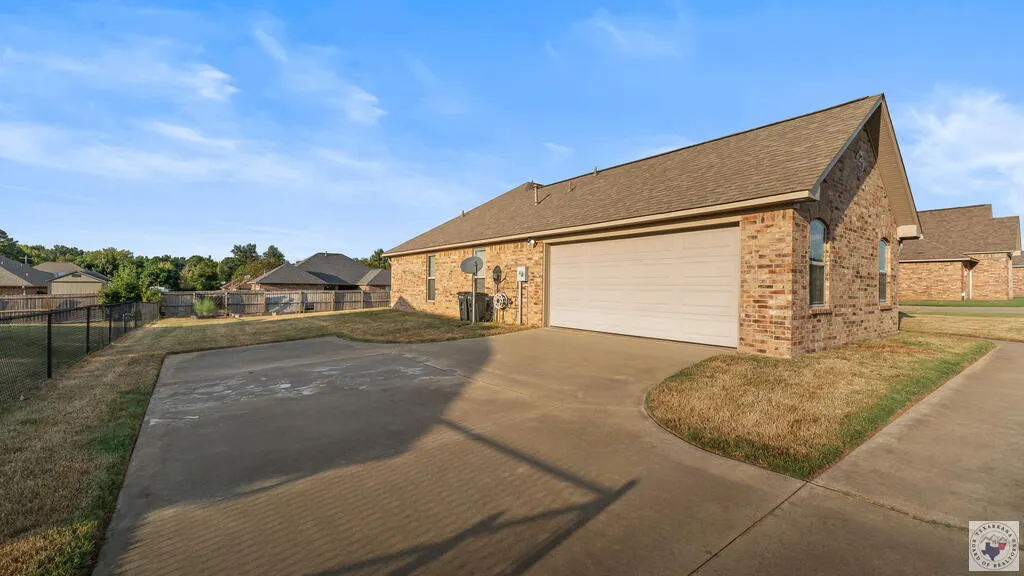
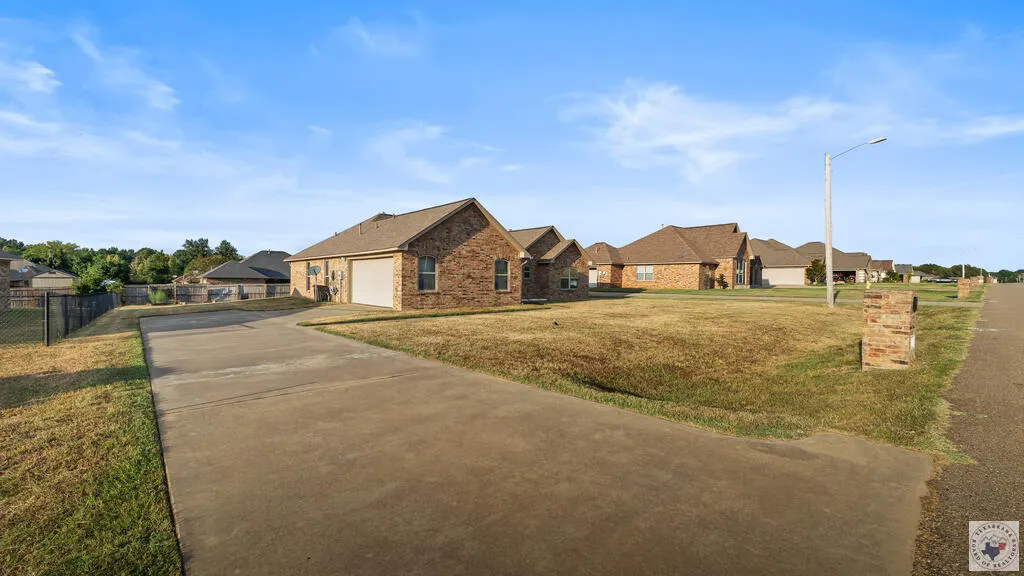
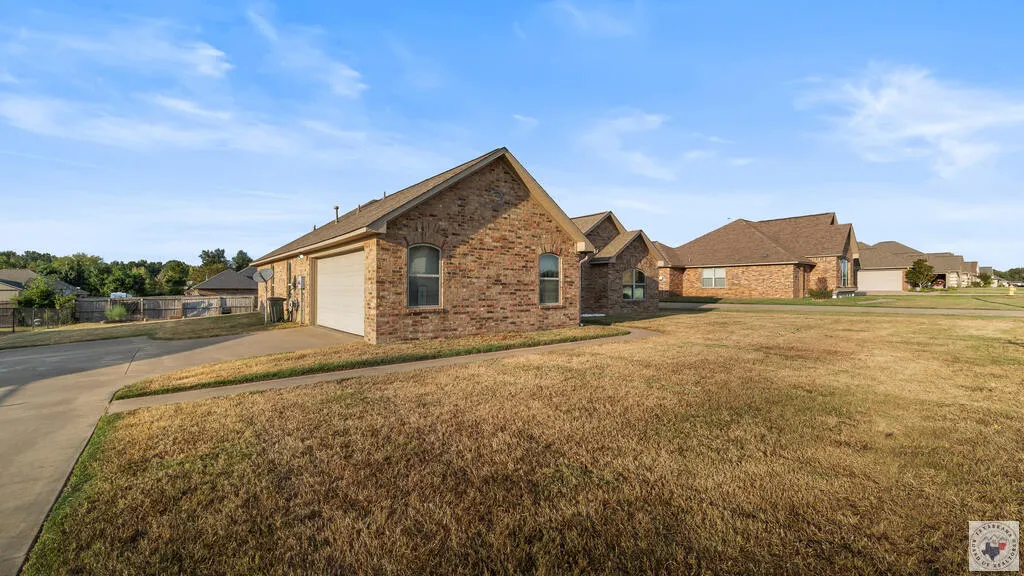
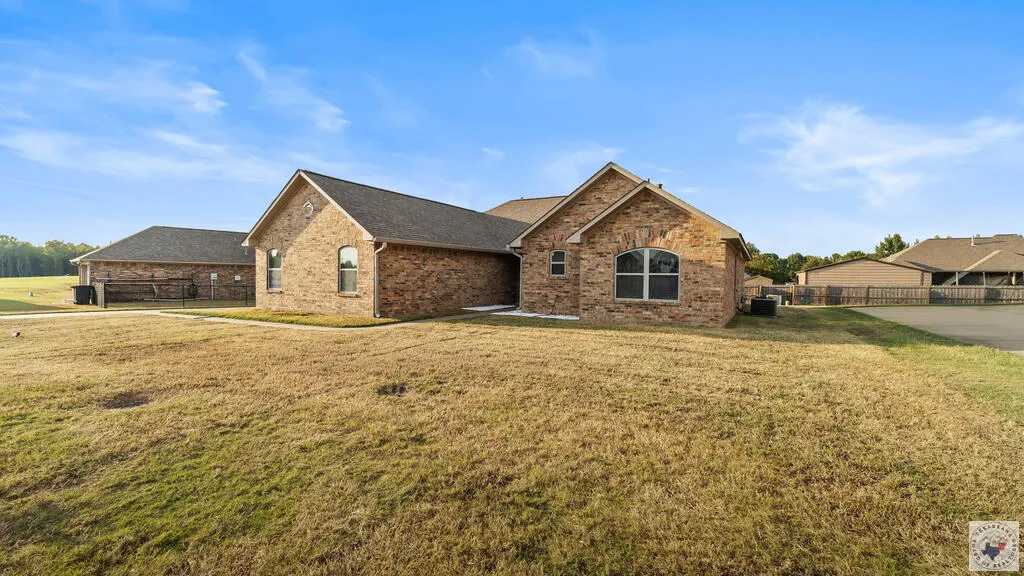
Address
4307 Magee Dr, Texarkana, AR
Price
$ 310,500
Property Attributes
- MLS#206125
- TypeSingle Family
- Listing Status Active
- CountyMILLER
- CityTexarkana
- AreaA05 E of Texarkana Ark.
- NeighborhoodMeadowridge 2nd-PH 1 Subd
- Zip71854
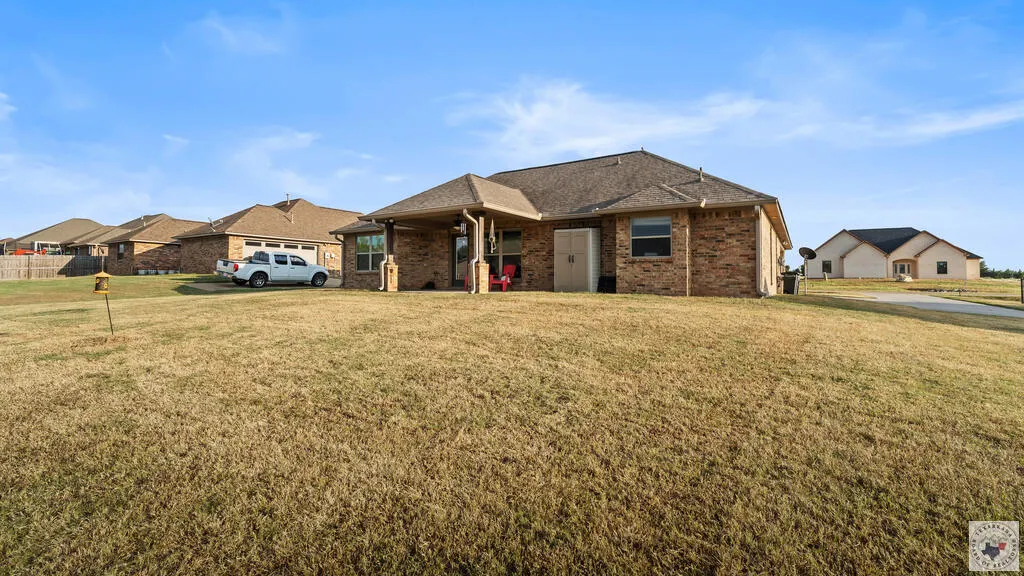
- StyleContemporary,Ranch
- Year Built2016
- Taxes$ 1731
- Price$ 310,500
- Bedrooms3
- Full Bathrooms2
- Half Bathrooms0
- Sqr Footage1780
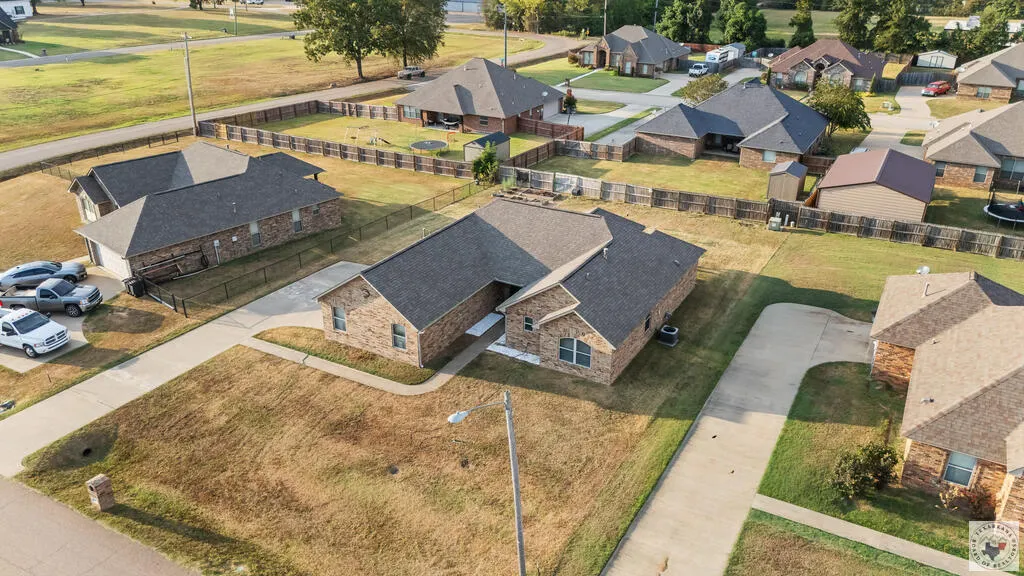
- Lot Size0.29 Acres
Data Source:
Texarkana MLS (TXMLS)
Property Description
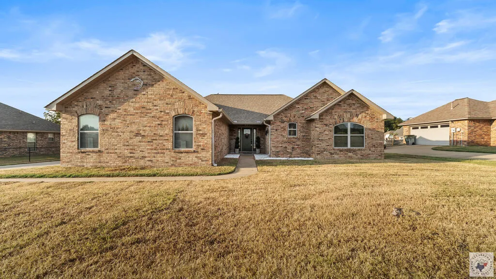
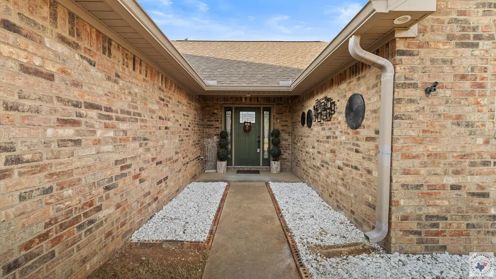
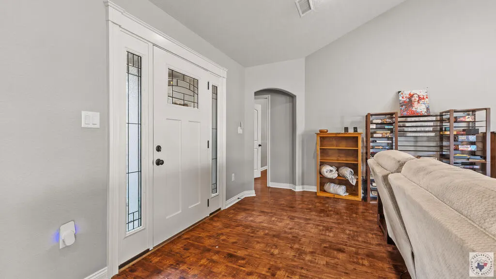
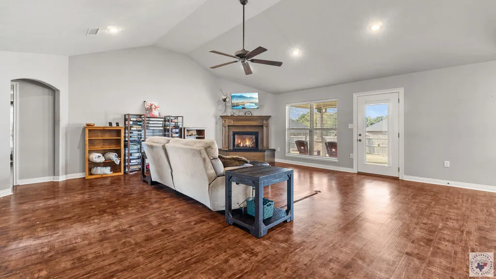
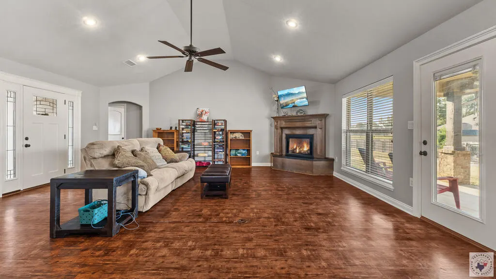
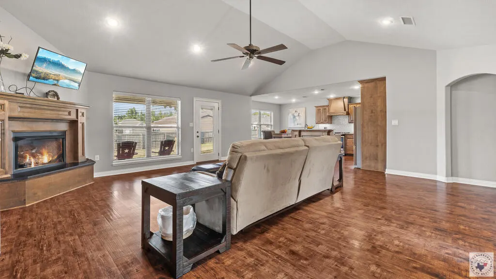
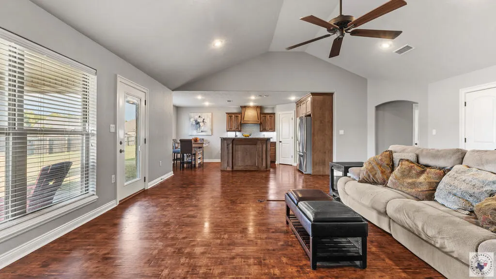
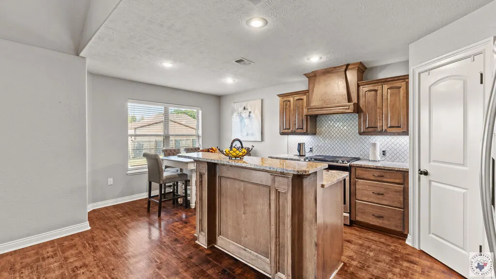
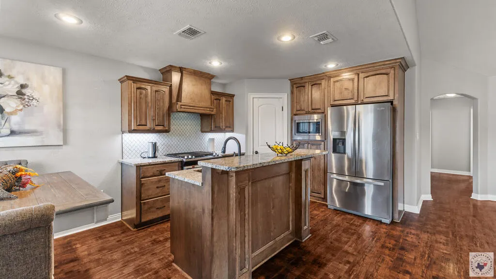
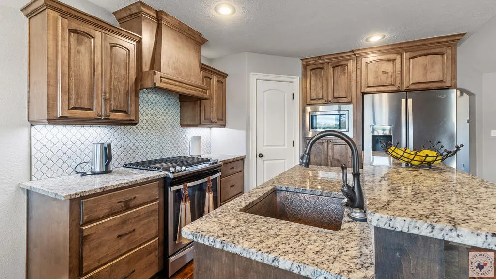
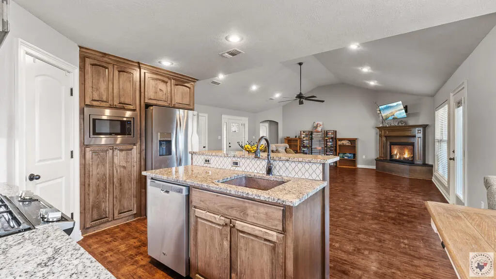
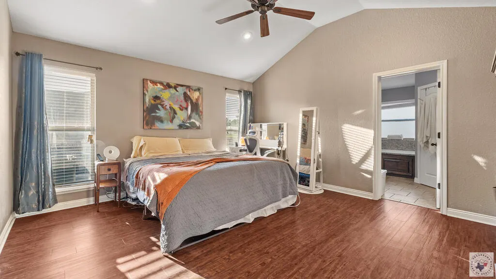
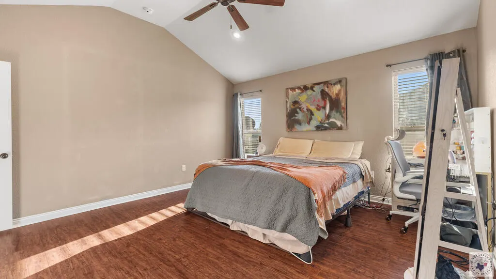
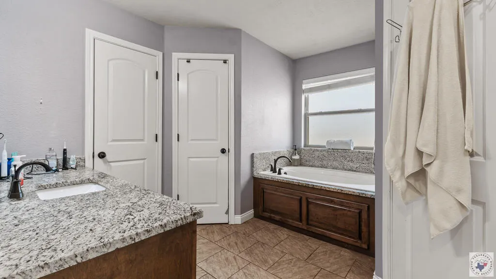
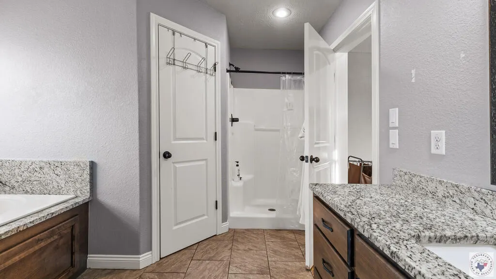
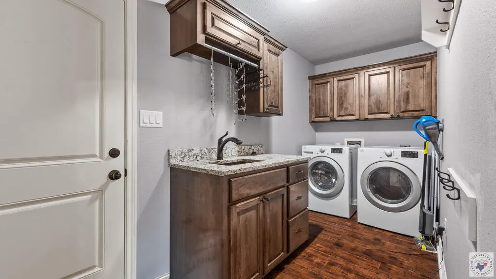
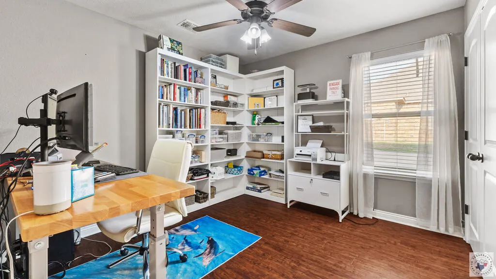
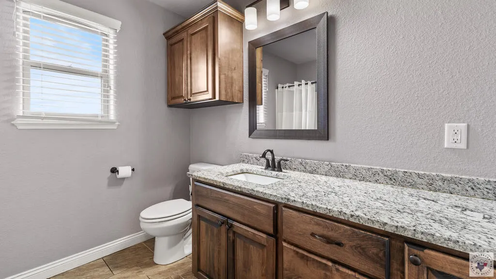
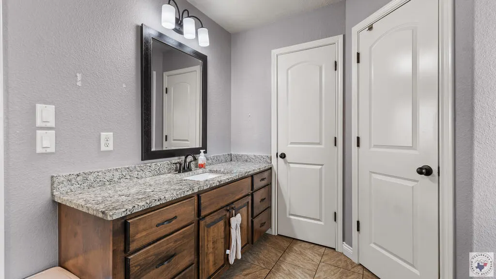
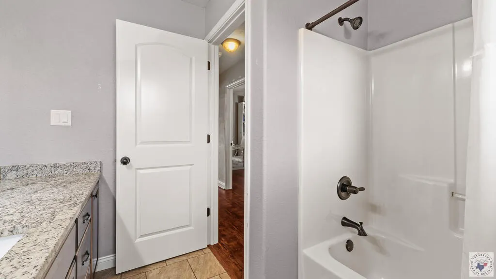
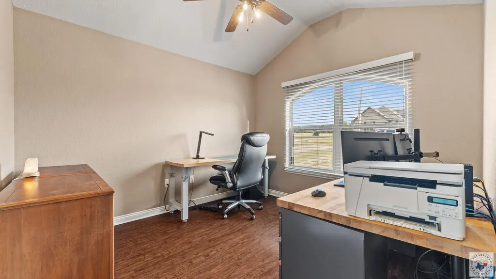
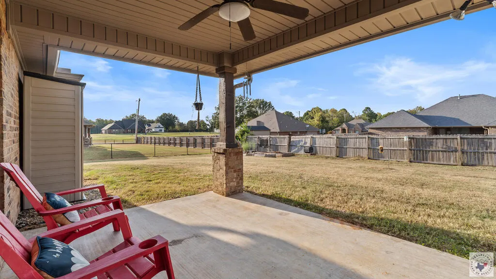
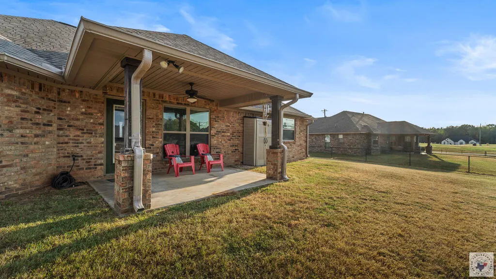
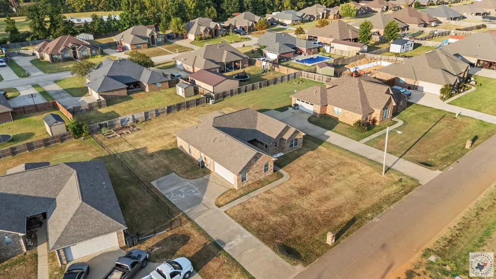
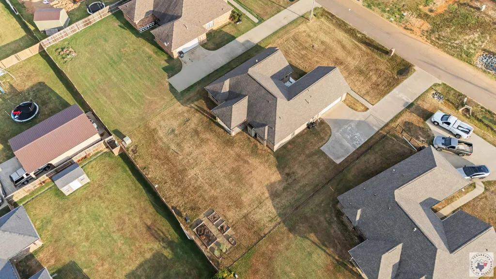
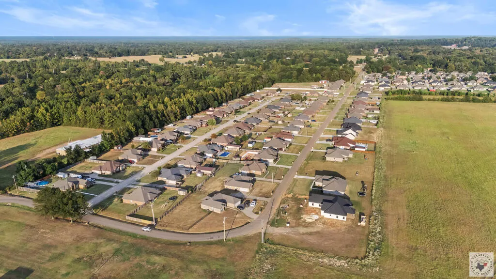
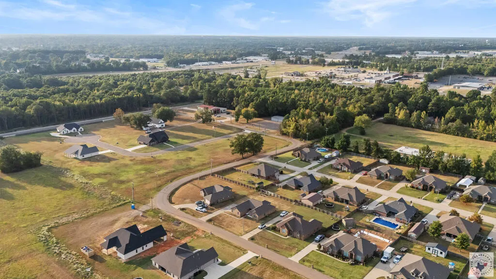
Looking for your perfect first home? Whether you're after a smart, economical footprint or a cozy retreat to raise your family, this property checks all the boxes — all at an affordable price. The open-concept layout features warm wood-toned cabinetry with stacked uppers, a stainless vent hood, and earthy granite countertops that beautifully complement the wall colors and finishes throughout. The living area centers around a stunning fireplace, complete with internet access above the mantel, vaulted ceilings, and a seamless flow into the dining and kitchen spaces. Thoughtful upgrades abound, including a standout copper sink in the kitchen, a walk-in pantry, and a breakfast bar for quick meals. The generously sized breakfast nook offers plenty of room for a hutch and dining table. A tucked-away office nook provides a discreet spot for your computer and printer — or doubles as extra storage or a quiet study area for the kids. The spacious primary bedroom features an elegant Vaulted ceiling, while the en-suite bathroom boasts his-and-hers closets, a private water closet, a large whirlpool tub, a beautiful picture window and a separate walk-in shower. Even the laundry room has been elevated with another decorative copper sink and granite countertops, adding a touch of sophistication to everyday living. Don't forget the covered patio to enjoy your BBQ's with friends. This is the perfect Place to start your Home Ownership. Call today for your private showing. This neighborhood continues to expand which denotes it's popularity as a place to call home.
| Price History | |
|---|---|
| 9/24/2026 | Listed $310,500 |
General Features
| Sewer | Public Sewer |
|---|---|
| Heating | Natural Gas |
| Cooling | Central Air |
| Utilities | Gas - Centerpoint,Internet Connected |
| Possession | Close Of Escrow |
| Roof | Architectural Shingles |
| Appliances | Dishwasher,Disposal,Gas Oven,Gas Range,Gas Water Heater,Microwave,Self Cleaning Oven,Vented Exhaust Fan |
| Garage Spaces | 2 |
| Patio/Porch Features | Covered,Patio |
| Architectural Style | Contemporary,Ranch |
| Pool Features | None |
| Construction Materials | Brick,Frame |
| Year Built | 2016 |
| Electric | Electric - AEP Swepco |
| Stories Count | 1 |
| Levels | One |
| Property Subtype | Single Family Residence |
| Tax Year | 2026 |
| Parcel Number | 40992 |
| County | Miller |
| New Construction | No |
| Property Type | Residential |
| HOA | No |
| Attached Garage | Yes |
| Energy Efficient | Ridge Vent |
| Subdivision Name | Meadowridge 2nd-PH 1 Subd |
| Garage Y/N | Yes |
| Other Structures | None |
| Full Baths | 2 |
| Status | Active |
| Directions | Take Hwy 82 West to Cooper Drive,turn onto Magee at the Fire Station,follow Magee to 4307 house on your left. |
| City | Texarkana |
| Disclosures | Owner Disclosure |
| Senior Community Y/N | No |
| High School District | Texarkana AR |
| MLS Area | A05 E of Texarkana Ark. |
| Lot Size Units | Square Feet |
| Lot Size Square Feet | 12632.4 |
| Carport Y/N | No |
| Property Attached Y/N | No |
| Tax Annual Amount | 1731 |
| Home Warranty Y/N | No |
| Concessions | No |
| Lease Considered Y/N | No |
| Virtual Tour | https://tour.usamls.net/4307-Magee-Dr-Texarkana-AR-71854/unbranded |
| Building Area Units | Square Feet |
| Living Area Units | Square Feet |
| Standard Status | Active |
| Middle/Junior School District | Texarkana AR |
| Elementary School District | Texarkana AR |
| Tax Lot | 2 |
| Legal Description | 4307 Magee Dr,Texarkana,AR 71854,lot 2,lot 1,Meadowridge 2nd Ph 1 Subd |
| Freehold | BBO,IDX |
Interior Features
| Interior Amenities | Attic Stairs,H/S Detector,High Ceilings,Sheet Rock Walls,Ceiling Fan(s) |
|---|---|
| Flooring | Carpet,Luxury Vinyl |
| Total Fireplaces | 1 |
| Fireplace Features | Gas Log,Living Room,Ventless |
| Basement (Y/N) | No |
| Air Conditioning Y/N | Yes |
| Heating Y/N | Yes |
| Window Features | Blinds,Double Pane Windows |
| Fireplace Y/N | Yes |
| Laundry Features | Electric Dryer Hookup,Inside,Washer Hookup |
| Total Bedrooms | 3 |
| Total Baths | 2 |
| Kitchen Description | Granite Counters,Kitchen Island,L-Shaped,Pantry |
Exterior Features
| Exterior Amenities | Rain Gutters,Lighting |
|---|---|
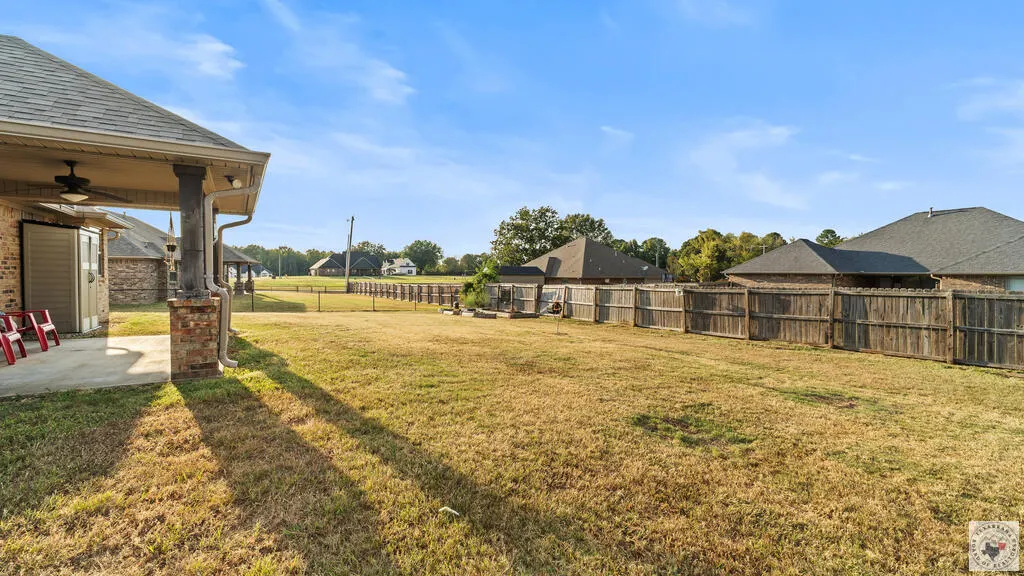
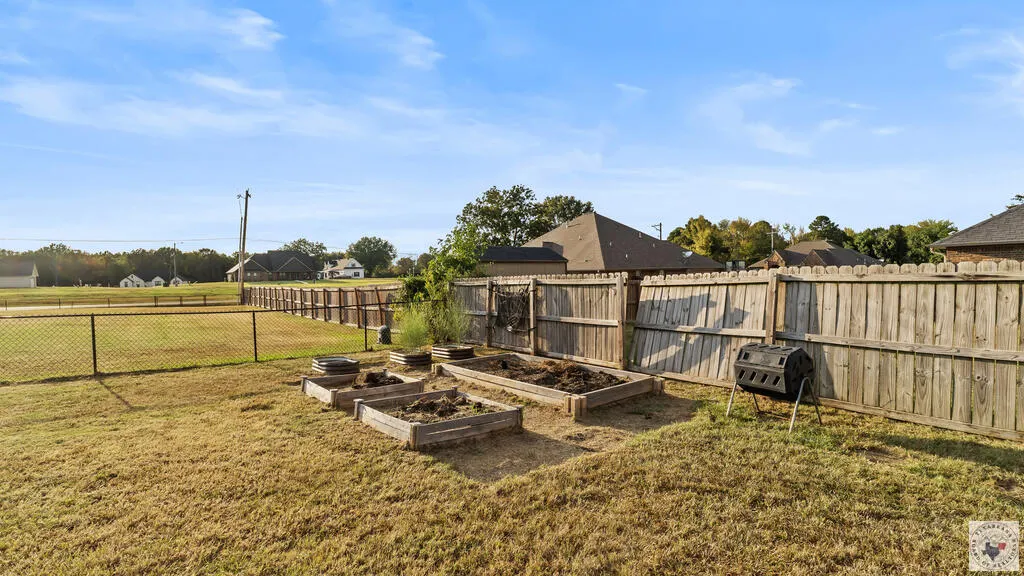
| Fencing | Chain Link,Partial,Wood |
| Parking Features | Attached,Garage Door Opener,Garage Faces Side,Parking Pad |
| Lot Features | None |
| Water Source | Public |
| Total Parking | 2 |
| Lot Size Area | 12632.4 |
| Foundation Details | Slab |
| Spa | No |
| Building Area Total | 1780 |
| Lot Size Acres | 0.29 |
| Road Surface Type | Concrete,Paved |
| Waterfront Y/N | No |
| Covered Spaces | 2 |
| Road Frontage Type | City Street |
| Horse Y/N | No |
Amenities
- Foreclosure
- Views
- Short Sale
- New Construction
- Adult 55+
- Lease To Own
- No HOA Fees
- Furnished
- Primary On Main
- Air Conditioning
- Seller Finance
- Green
- Fixer Upper
- Horse
- Golf
- Fireplace
- Deck
- Garage
- Basement
- Pool
Property vs Single Family Average in 71854
Price
Taxes
Year Built
 © 2026 Texarkana Board of Realtors All rights reserved. Information deemed to be reliable but not guaranteed. The data relating to real estate for sale on this website comes in part from the Broker Reciprocity Program. Real estate listings held by brokerage firms other than Elite Realty Group are marked with the BR logo and detailed information about them includes the name of the listing brokers. Listing broker has attempted to offer accurate data, but buyers are advised to confirm all items.
